
REMAX Golden House - Viareggio Via San FrancescoRossi Damiano
€30,000
Country house for sale in Lucca, Torre
4 rms4 rooms83 sqm1 bath1 bathroomFl. 1Floor 1
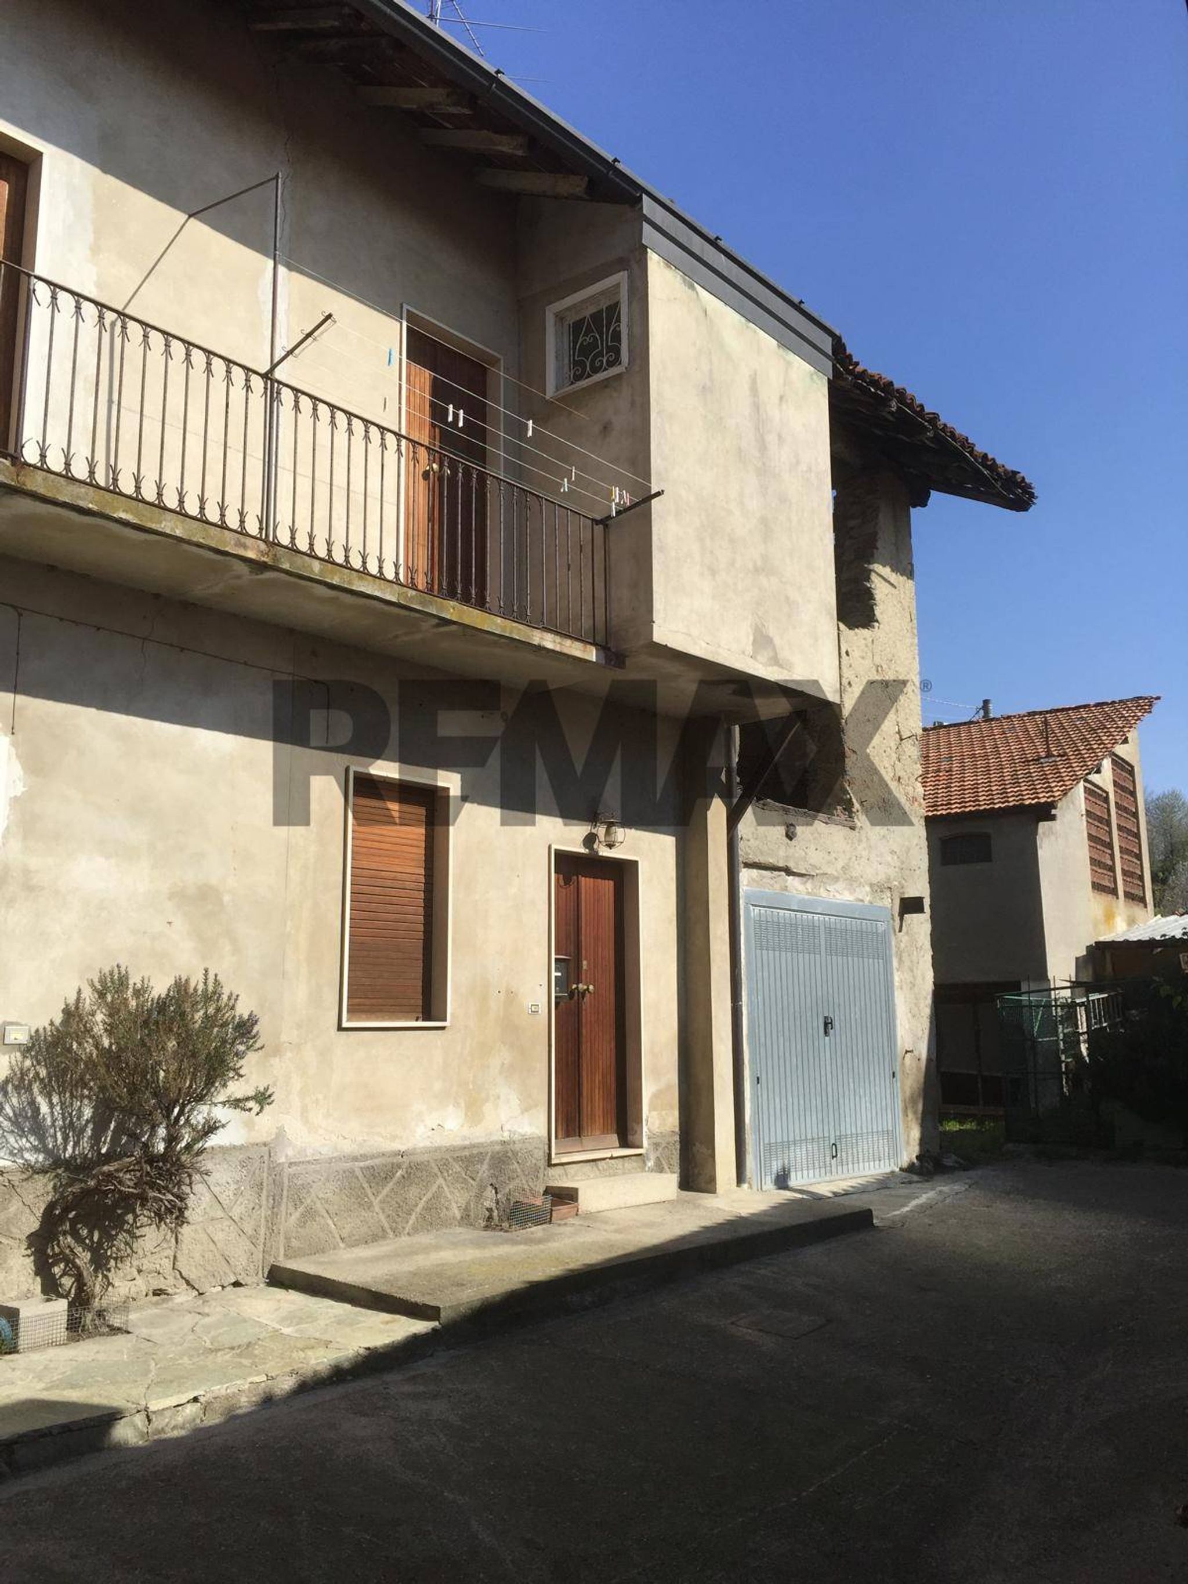
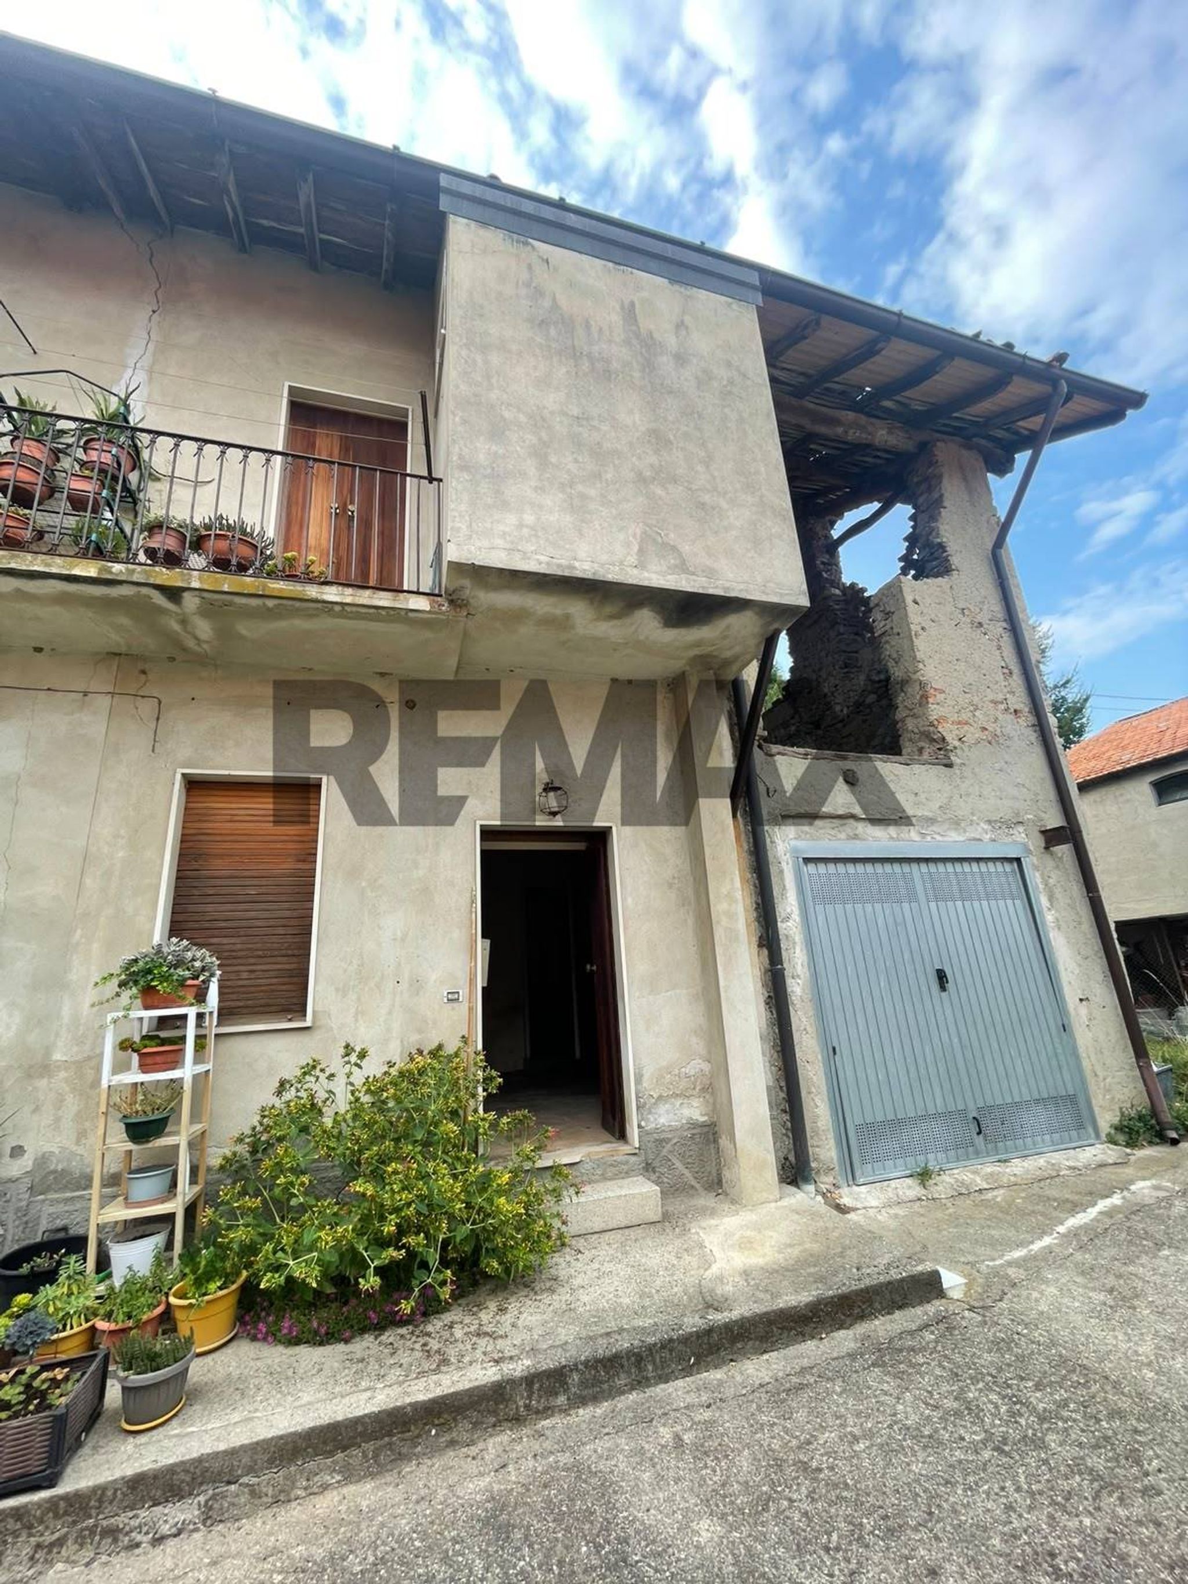
Nel caratteristico contesto di corte del comune di Imbersago, proponiamo in vendita una porzione immobiliare al grezzo, ideale per chi desidera personalizzare gli spazi secondo il proprio stile e le proprie esigenze.
L'immobile, di circa 48 mq, si sviluppa su due livelli fuori terra ed è composto da:
Al piano terra locale principale ingresso/soggiorno cucina scale che portano al primo piano e box autorimessa che vi si accede dall'esterno, dalle scale in soggiono portano al piano primo dove troviamo locale che sarebbe la camera con balcone e bagno, e attualmente stanza che sarebbe il fienile ma che può diventare la seconda camera.
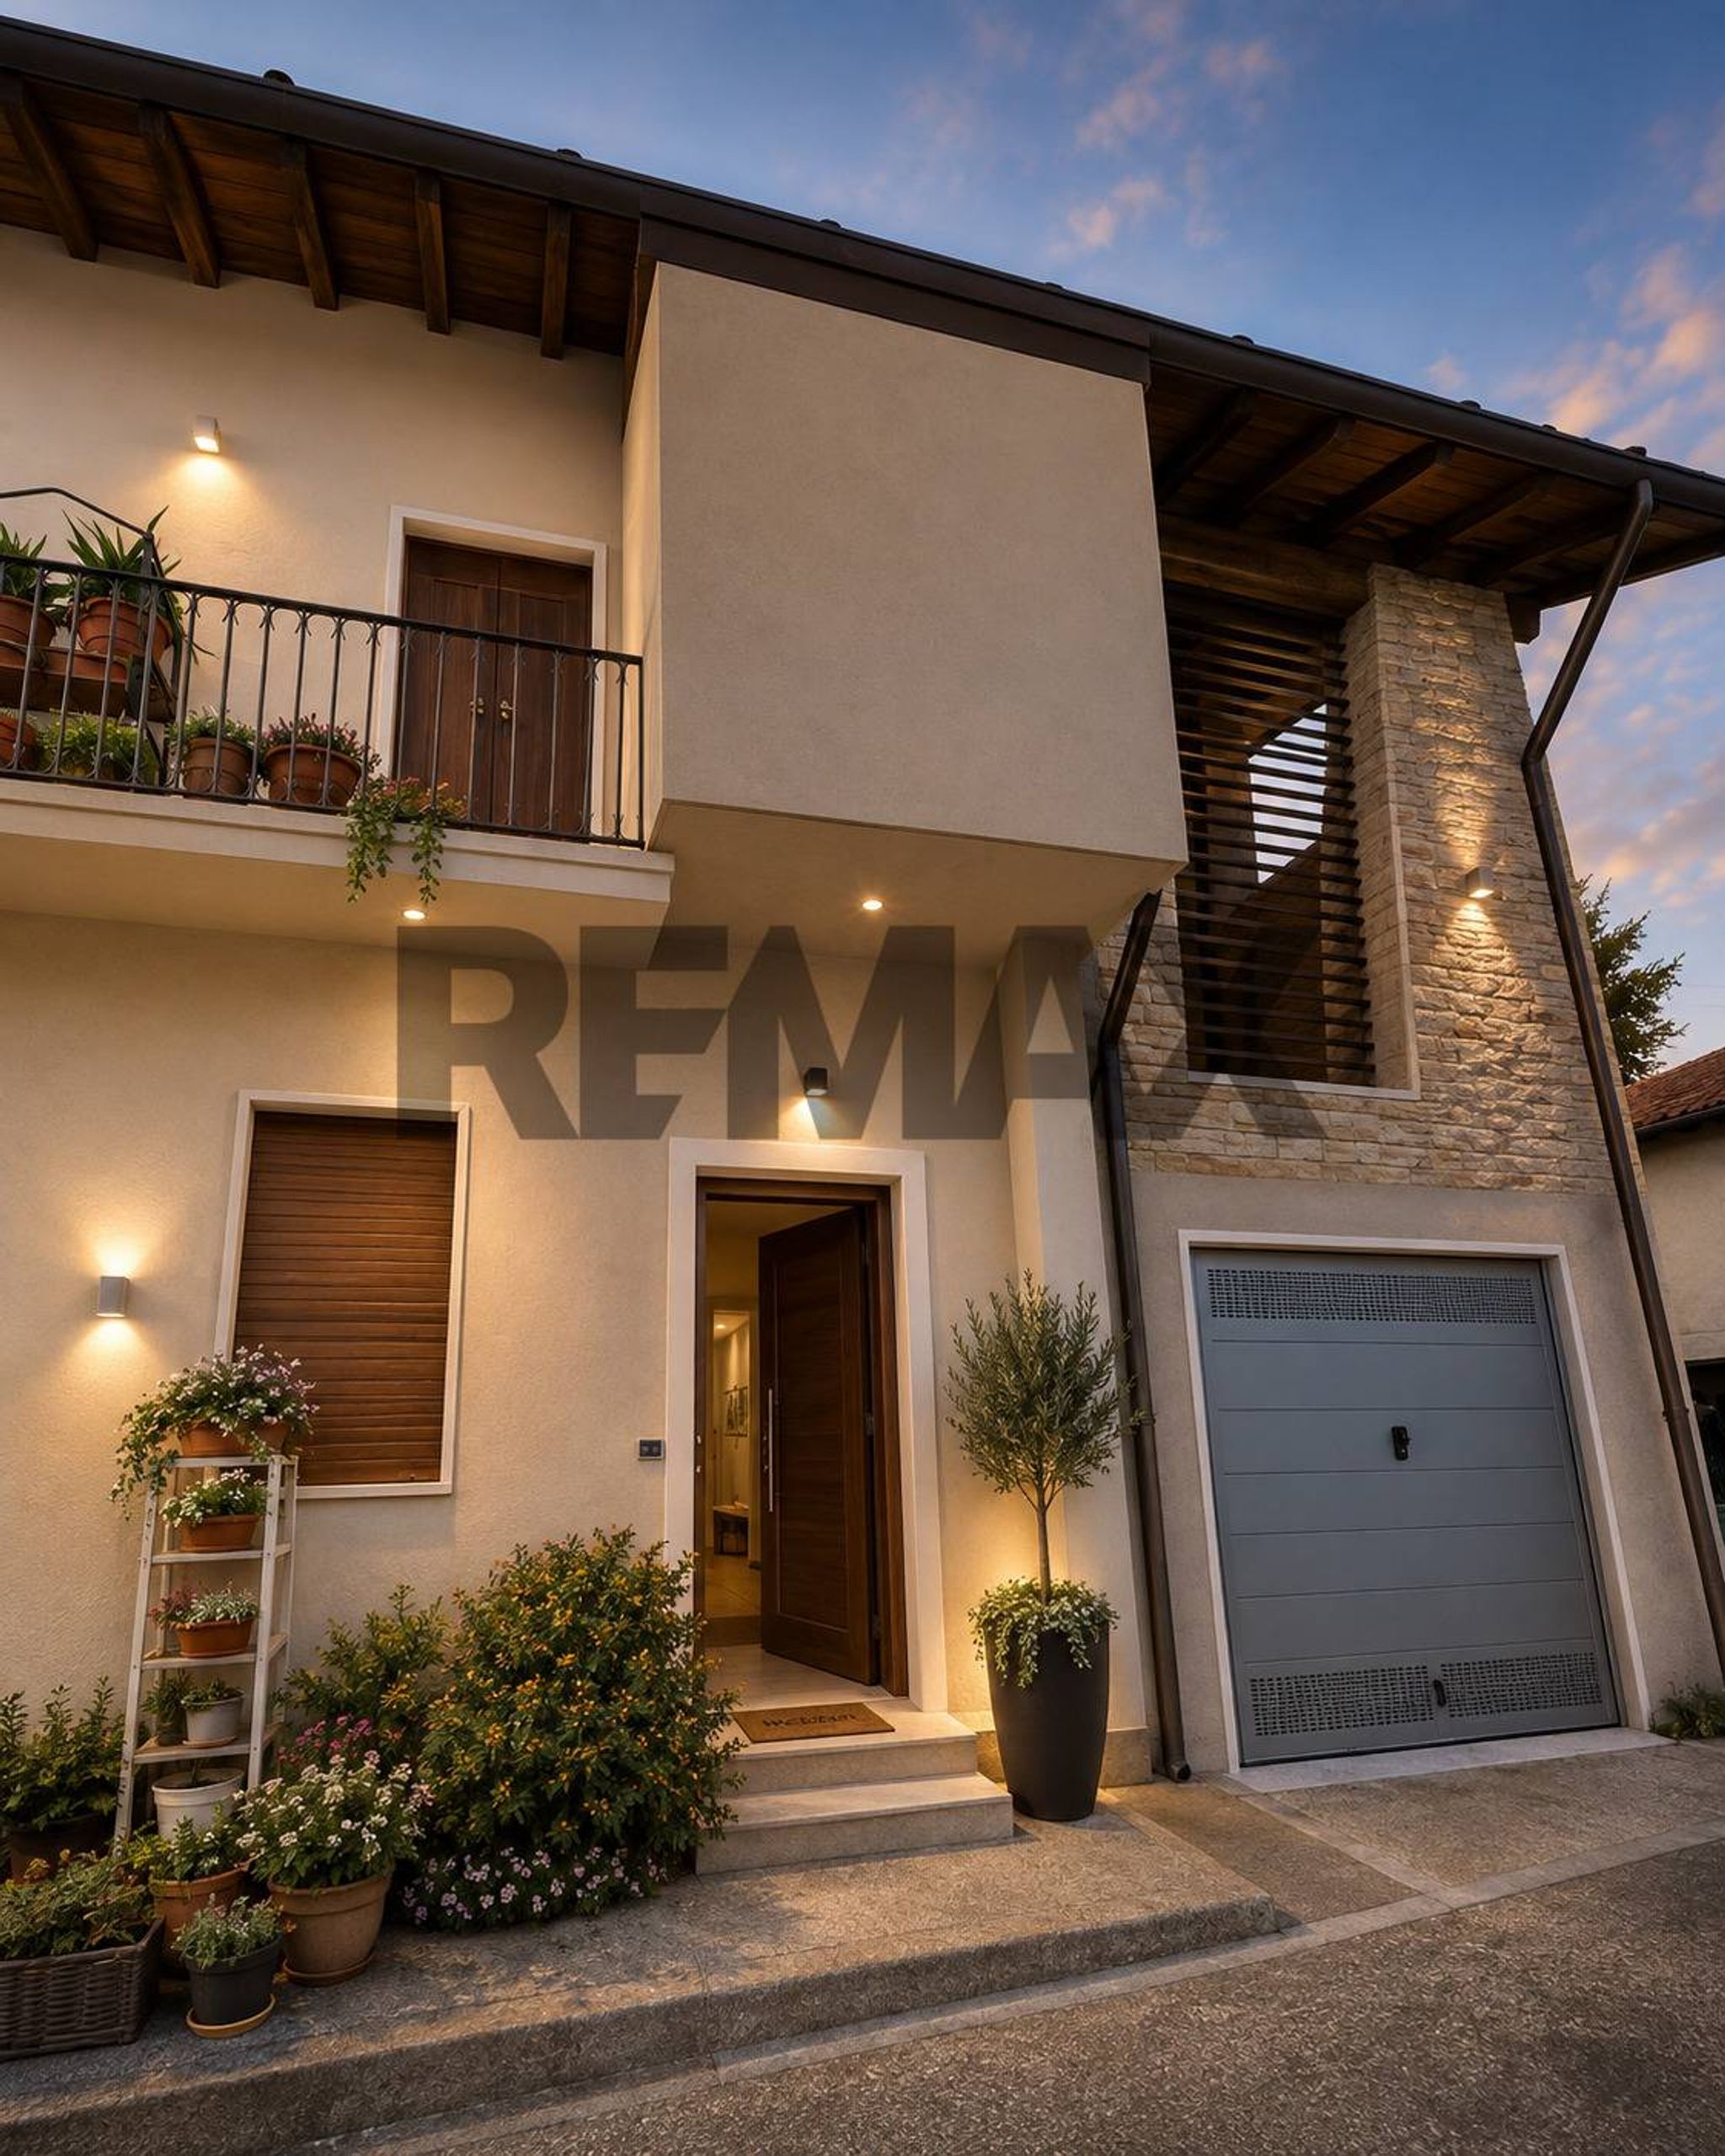
Le immagini presenti nell'annuncio includono anche alcune ipotesi di rendering, realizzate per mostrare una possibile distribuzione degli ambienti e offrire un'idea del potenziale dell'immobile una volta completato.
Una soluzione compatta, funzionale e ricca di possibilità, perfetta come prima casa, investimento o punto d'appoggio, in una posizione tranquilla e ben collegata.
This semi-detached house in Imbersago presents a unique opportunity for buyers looking for a project that combines potential with charm. Spanning 48 square meters, this property features three well-defined rooms, including two bedrooms, making it an ideal canvas for creating a cozy home. The second-floor location enhances the sense of privacy and tranquility, while the abundance of natural light has the potential to transform the interiors into a bright and inviting space. The property benefits from a garden area, providing an outdoor retreat for relaxation or gardening enthusiasts. With a condition that allows for renovation, it offers the chance to personalize and customize every detail, tailoring the space to individual tastes and needs. The flexibility of this property is perfect for those with a vision of modern living blended with classic elements. Situated in Imbersago, this location boasts several advantages. The area is well-equipped with essential services, including shops, cafes, and restaurants, all within easy reach. Public transport options are readily available, facilitating seamless connections to nearby towns and urban centers, which is a significant benefit for commuters. Moreover, the presence of green areas encourages an active lifestyle, providing opportunities for outdoor activities and relaxation in nature. This property is not just a house; it offers a lifestyle that celebrates community living in a picturesque setting. With schools and recreational facilities in proximity, it is a suitable choice for families seeking a nurturing environment. The potential for transformation and the inviting surroundings make this semi-detached house in Imbersago a compelling investment for those willing to embrace the journey of renovation and create a beautiful home.
No points of interest loaded for this category
Imbersago (Lecco)
Energy class G
Term (in years)
Down payment
€5,800
Mortgage amount
€23,200
Monthly payment (estimate*)
powered by

Representative example: The figures shown for instalments, interest, principal and duration are estimated by 24MAX as of today on the basis of the reference rates (EURIBOR, ECB, EUROIRS), are to be considered merely indicative and do not constitute an offer from the Notarising Institution. The granting of the mortgage and the proposed terms are subject to the assessment and approval of the disbursing bank based on the client's financial profile. The APR calculation is performed independently by 24MAX according to the criteria set out in the provision on the transparency of banking and financial transactions and services of Banca d'Italia dated 29 July 2009 and subsequent amendments. Under current regulations, the client will receive the documentation on 'Home Loan Information' and the “European Standardised Information Sheet (ESIS)” before signing the contract to review the definitive clauses and conditions of the mortgage; they may also consult the Trasparenza page for information sheets and other banking transparency documents. To identify the financial solution best suited to your needs, please contact one of our consultants.