
REMAX Class - Sirmione Via VeronaEmanuela Gobbi
€143,000
Apartment for sale in Gazoldo degli Ippoliti
5 rms5 rooms142 sqm0 baths0 bathroomsFl. 1Floor 1
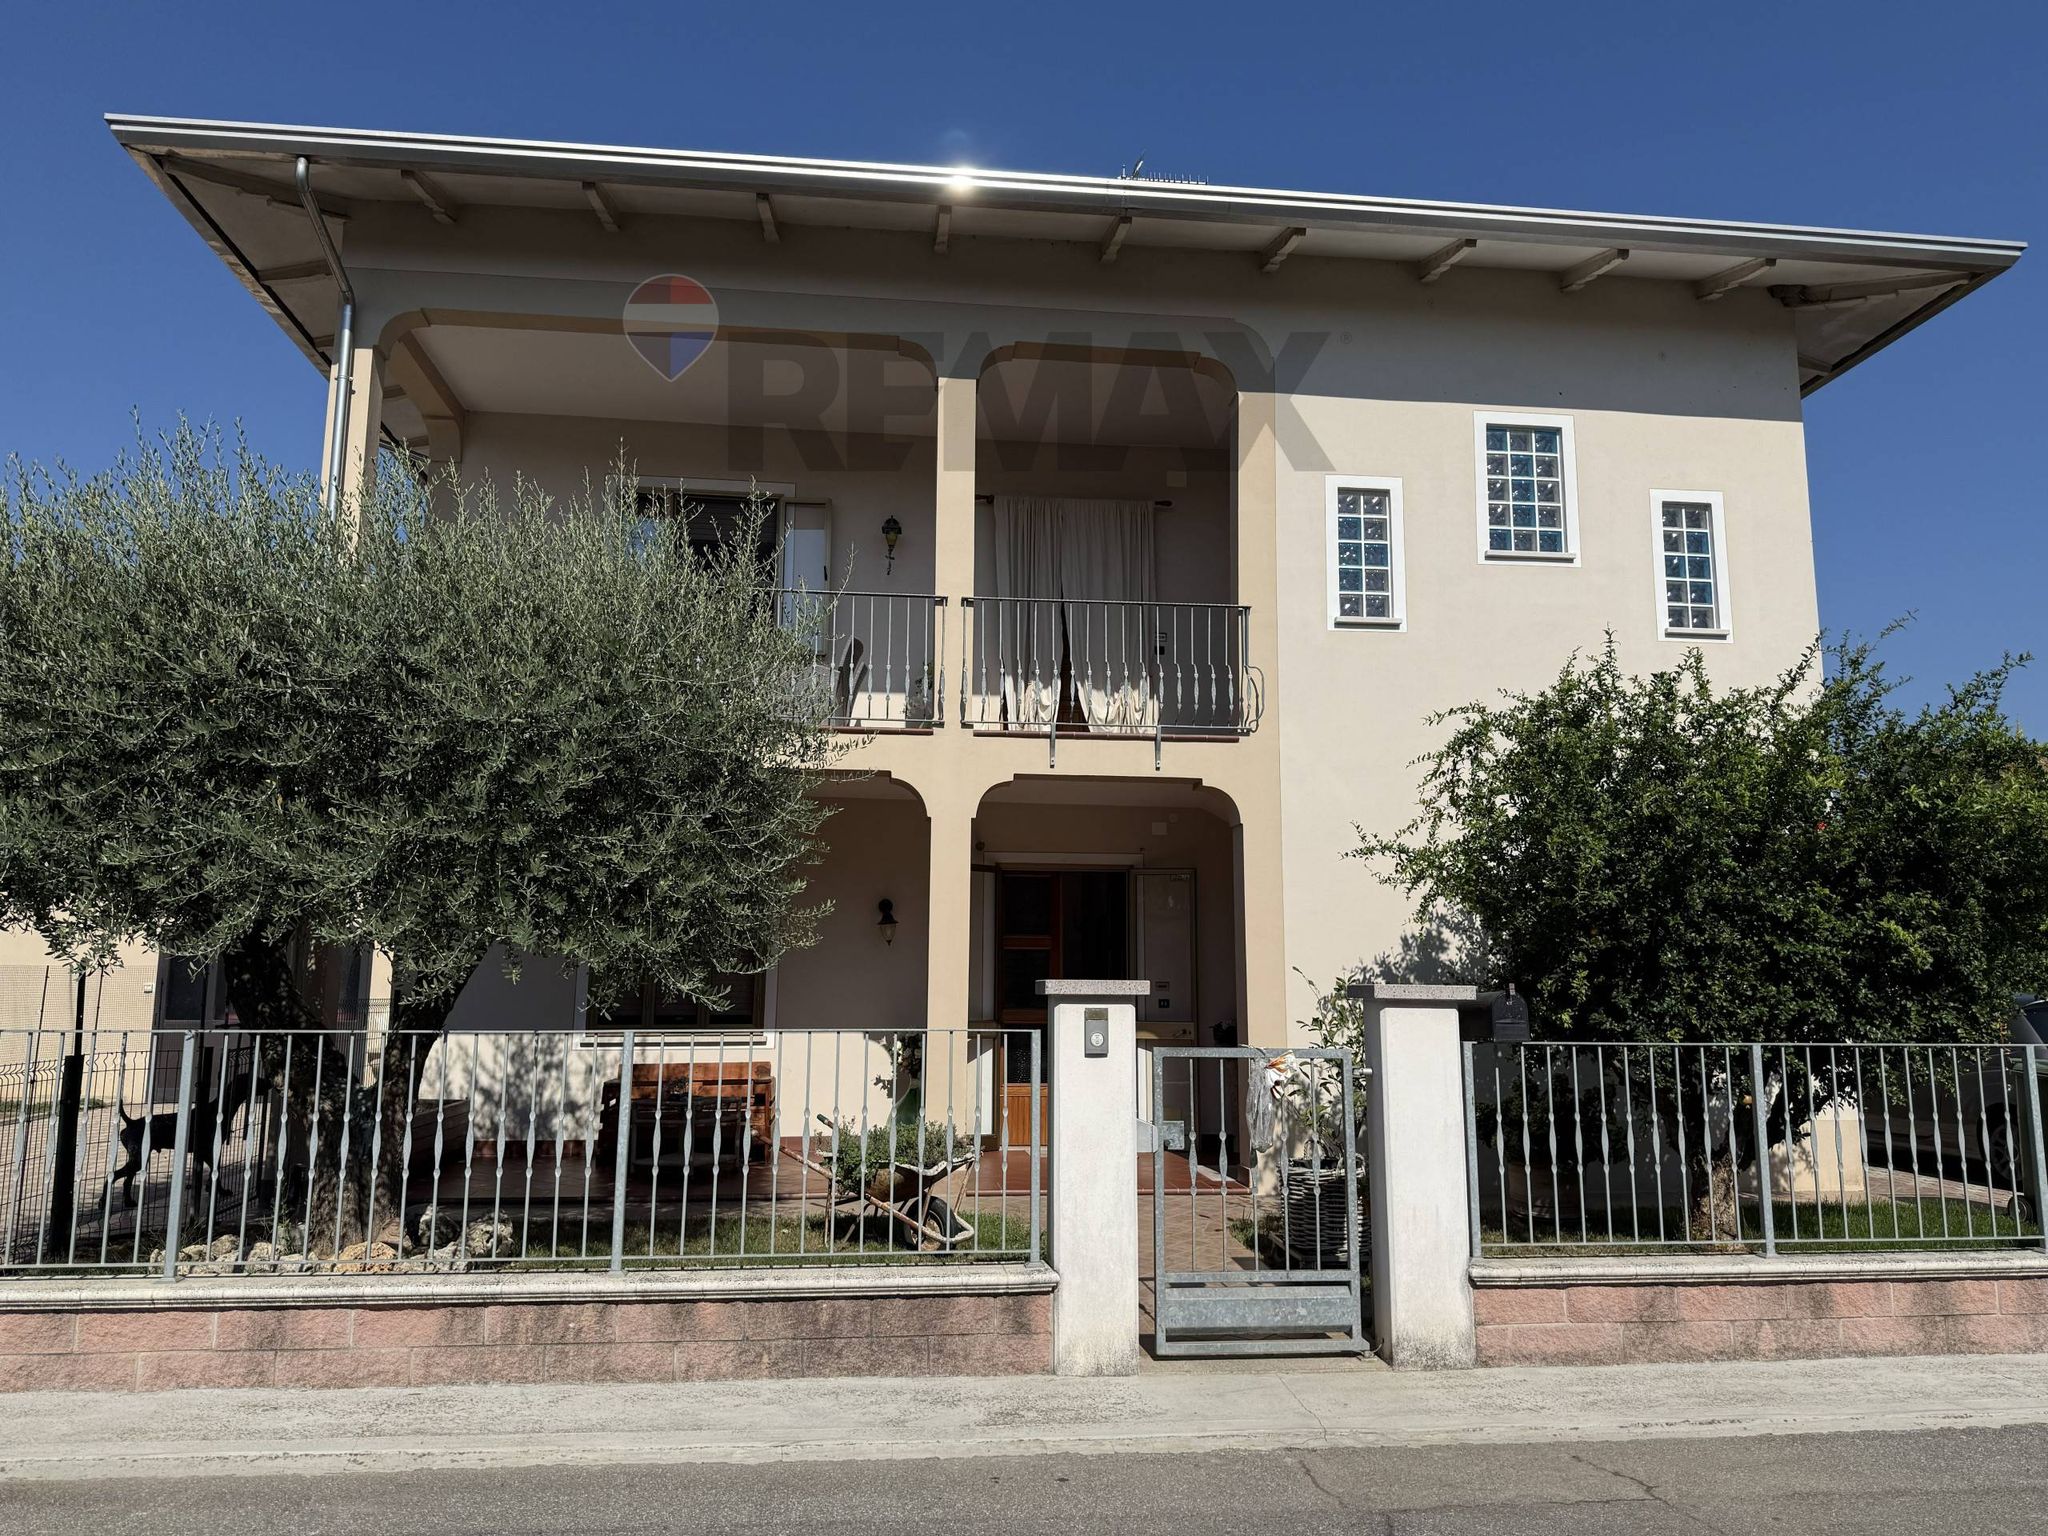
Villa a schiera ristrutturata pari al nuovo: il fascino del rustico con il comfort di oggi
Se stai cercando una casa che unisca il calore della tradizione alle comodità moderne, questa splendida villa a schiera saprà conquistarti fin dal primo sguardo.
Completamente ristrutturata da zero, dal tetto agli impianti, dagli infissi agli ambienti interni, è stata rifinita con grande cura mantenendo intatto il suo autentico stile rustico, impreziosito da materiali di qualità e dettagli ricercati.
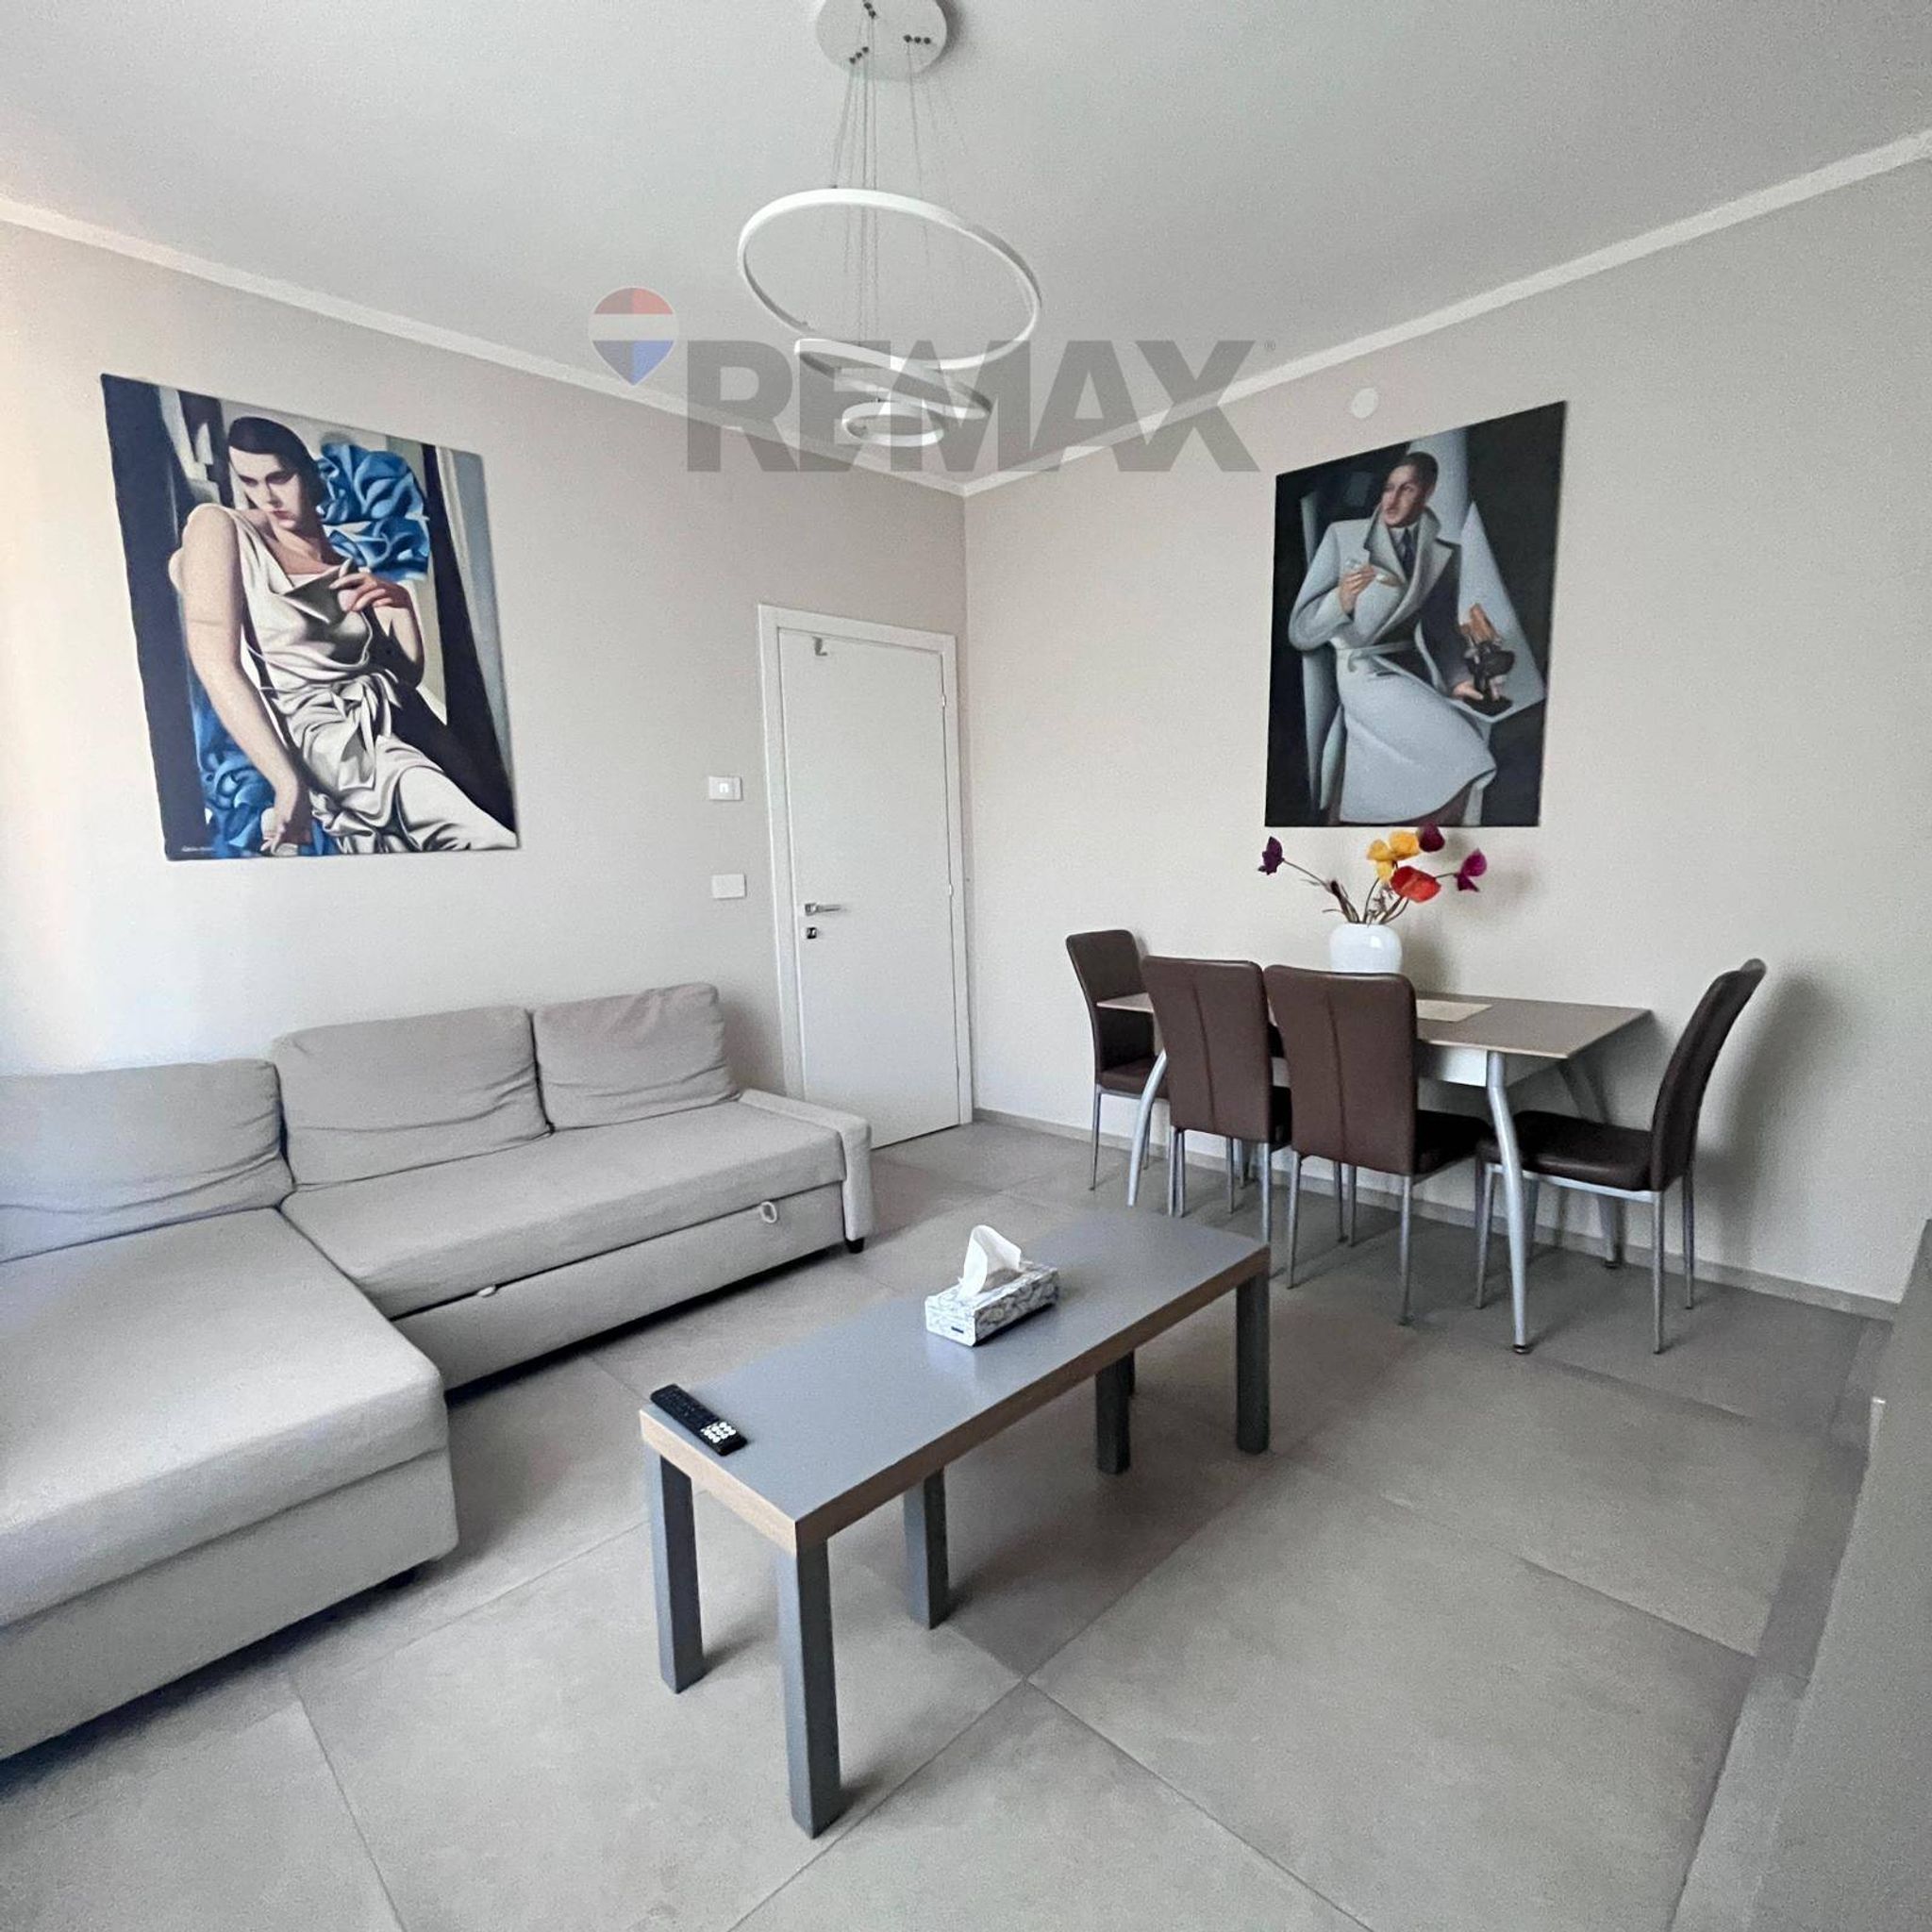
Al piano terra l'ampio ingresso conduce alla cucina abitabile, ideale per vivere la quotidianità in famiglia, affiancata da un accogliente tinello, un luminoso salotto dedicato al relax e alla TV, oltre a un pratico bagno con lavanderia.
Salendo al primo piano si viene accolti nella zona notte composta da tre camere da letto e da un comodo bagno, caratterizzato da tonalità rilassanti che rendono ogni ambiente piacevole e armonioso.
Una suggestiva scala rustica con pietra a vista accompagna i vari livelli della casa, diventando un vero elemento d'arredo capace di donare carattere ed eleganza all'intera abitazione.
All'ultimo piano la soffitta si apre su una meravigliosa terrazza panoramica, dalla quale lo sguardo si perde sulla campagna circostante: uno spazio esclusivo dove rilassarsi, leggere un libro o condividere piacevoli momenti all'aperto.
Gli infissi di nuova generazione, con raffinati vetri effetto soffiato, valorizzano ulteriormente l'atmosfera calda e ricercata della casa.
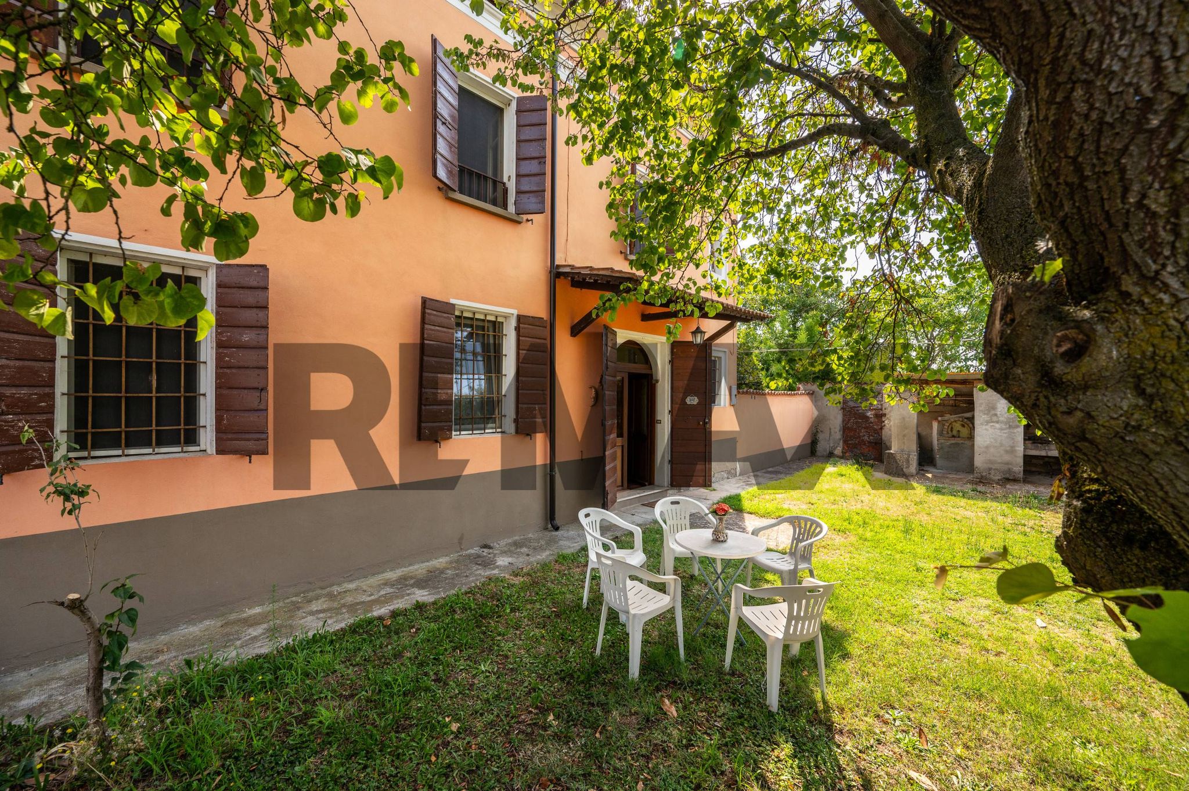
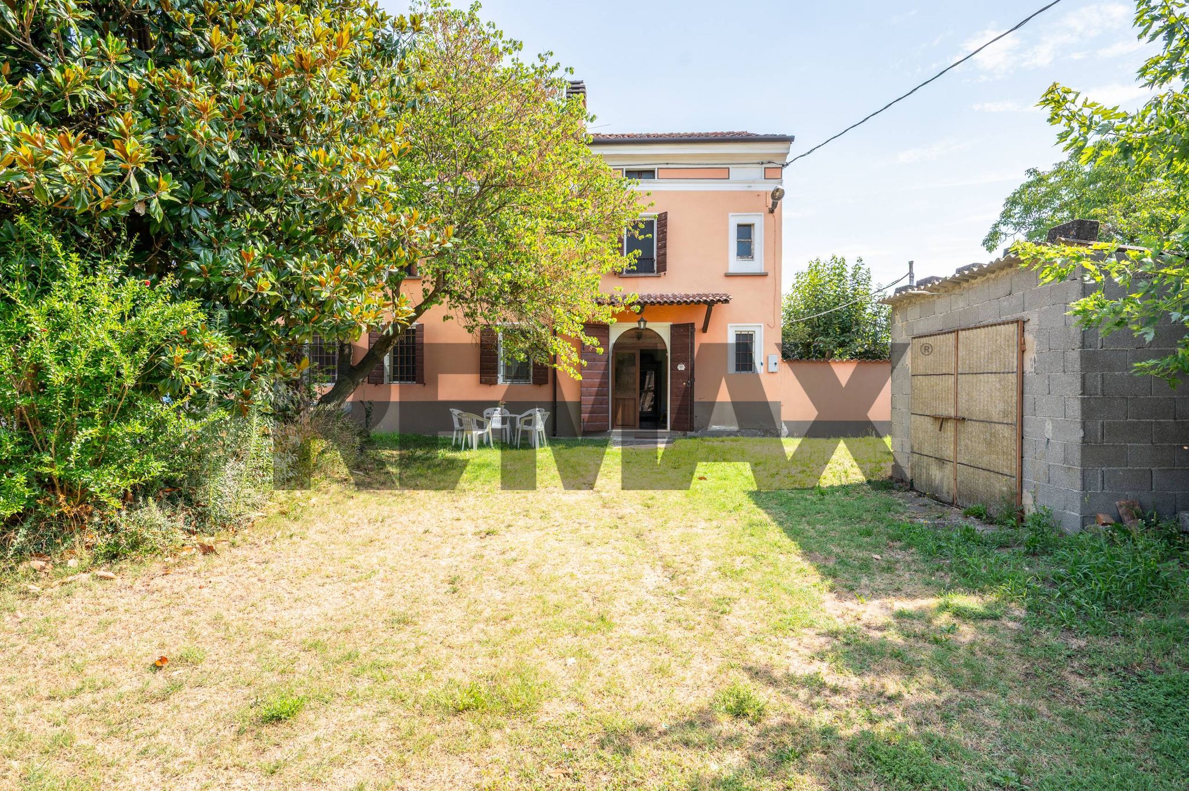
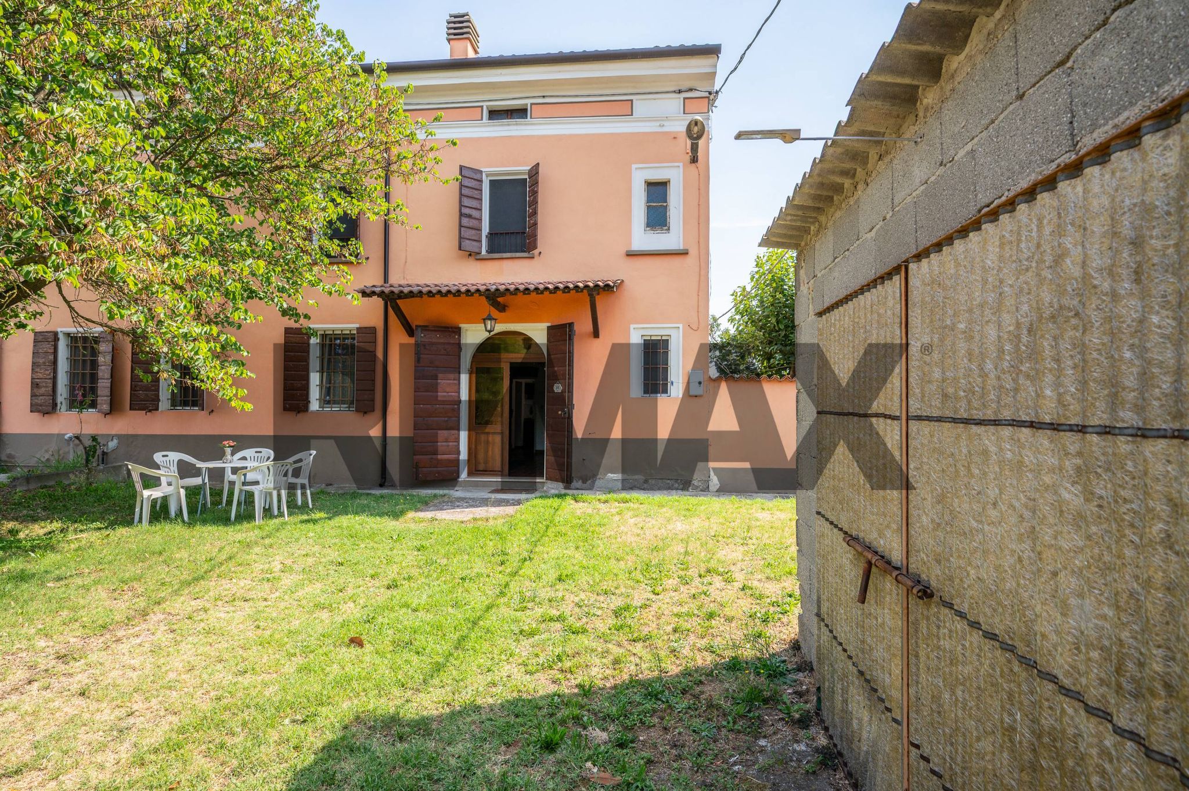
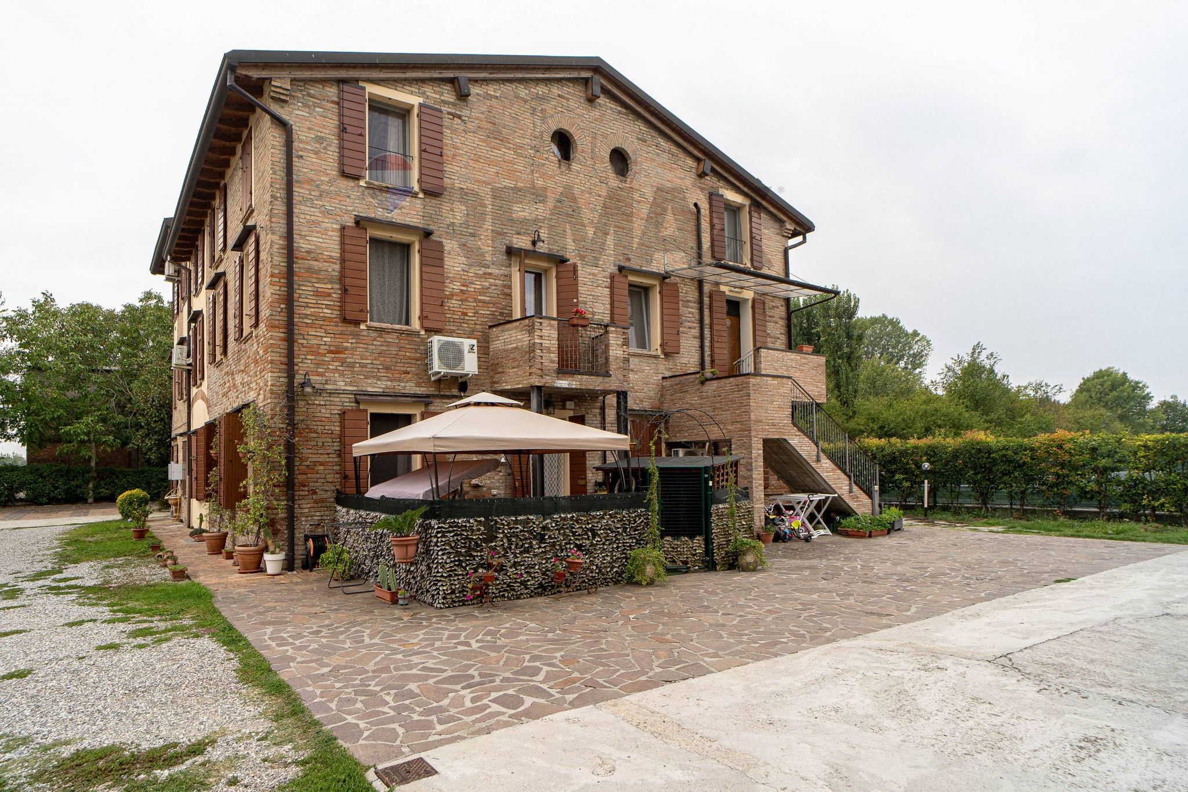
All'esterno la proprietà offre tutto ciò che serve per vivere al meglio ogni stagione: davanti all'abitazione troviamo un barbecue perfettamente funzionante, il garage, un rustico ideale come deposito o ricovero attrezzi e un grazioso giardino, perfetto per sistemare un tavolo con ombrellone e trascorrere piacevoli momenti all'aria aperta. Sul retro si sviluppa un secondo ampio giardino con alberi da frutto, un angolo verde riservato che regala tranquillità e contatto con la natura.
Ci sono case belle da vedere e case da vivere. Questa riesce a fare entrambe le cose: vieni a scoprirla e sarà lei a raccontarti il resto.
This property presents an excellent opportunity for those seeking a spacious and comfortable living environment. The villa, a generous 259 square meters, features four well-proportioned rooms, including three inviting bedrooms and two bathrooms, making it ideal for families or those who appreciate extra space. The first-floor location allows for an abundance of natural light, enhancing the overall ambiance and creating a welcoming atmosphere throughout the home. The property is in good condition, requiring minimal updates, allowing potential owners to move in without the immediate need for renovations. The inclusion of a terrace and a garden further elevates the living experience, offering private outdoor space for relaxation, gardening, or entertaining guests. Located in Commessaggio, this villa benefits from a range of local amenities. Residents will find essential services, shops, and dining options within easy reach, contributing to a convenient lifestyle. The area is also well-connected to transport options, facilitating easy commutes to nearby cities and enhancing accessibility for both work and leisure. Furthermore, the presence of green areas nearby promotes an active lifestyle, providing opportunities for outdoor activities, leisurely walks, and family outings. Families will appreciate the proximity to schools, ensuring that educational institutions are within a short distance, fostering a supportive community environment. In summary, this property not only offers spacious interiors and appealing features but also situates its residents in a vibrant and well-equipped neighborhood. The combination of comfortable living spaces, outdoor amenities, and a prime location makes this villa a compelling choice for anyone looking to invest in a quality home.
No points of interest loaded for this category
Via Padre Kolbe, Commessaggio (Mantova)
Energy class G
Term (in years)
Down payment
€28,000
Mortgage amount
€112,000
Monthly payment (estimate*)
powered by

Representative example: The figures shown for instalments, interest, principal and duration are estimated by 24MAX as of today on the basis of the reference rates (EURIBOR, ECB, EUROIRS), are to be considered merely indicative and do not constitute an offer from the Notarising Institution. The granting of the mortgage and the proposed terms are subject to the assessment and approval of the disbursing bank based on the client's financial profile. The APR calculation is performed independently by 24MAX according to the criteria set out in the provision on the transparency of banking and financial transactions and services of Banca d'Italia dated 29 July 2009 and subsequent amendments. Under current regulations, the client will receive the documentation on 'Home Loan Information' and the “European Standardised Information Sheet (ESIS)” before signing the contract to review the definitive clauses and conditions of the mortgage; they may also consult the Trasparenza page for information sheets and other banking transparency documents. To identify the financial solution best suited to your needs, please contact one of our consultants.


Via Leonardo Da Vinci

Strada Quarta

Via Roma

Via Colorno