
REMAX Golden House - Viareggio Via San FrancescoRossi Damiano
€441,000
Detached villa for sale in Camaiore
13 rms13 rooms305 sqm2 baths2 bathroomsFl. 2Floor 2
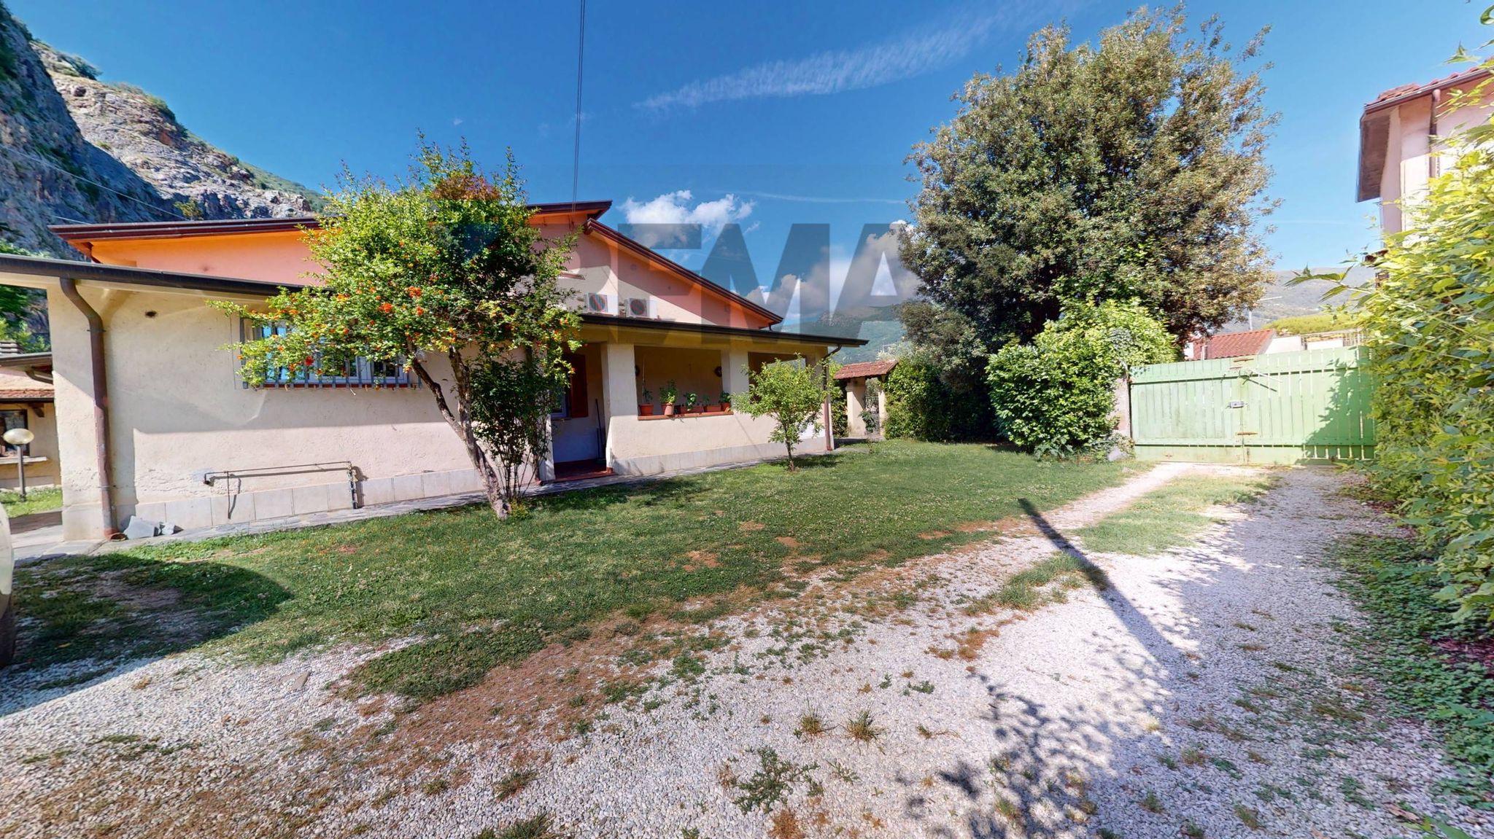
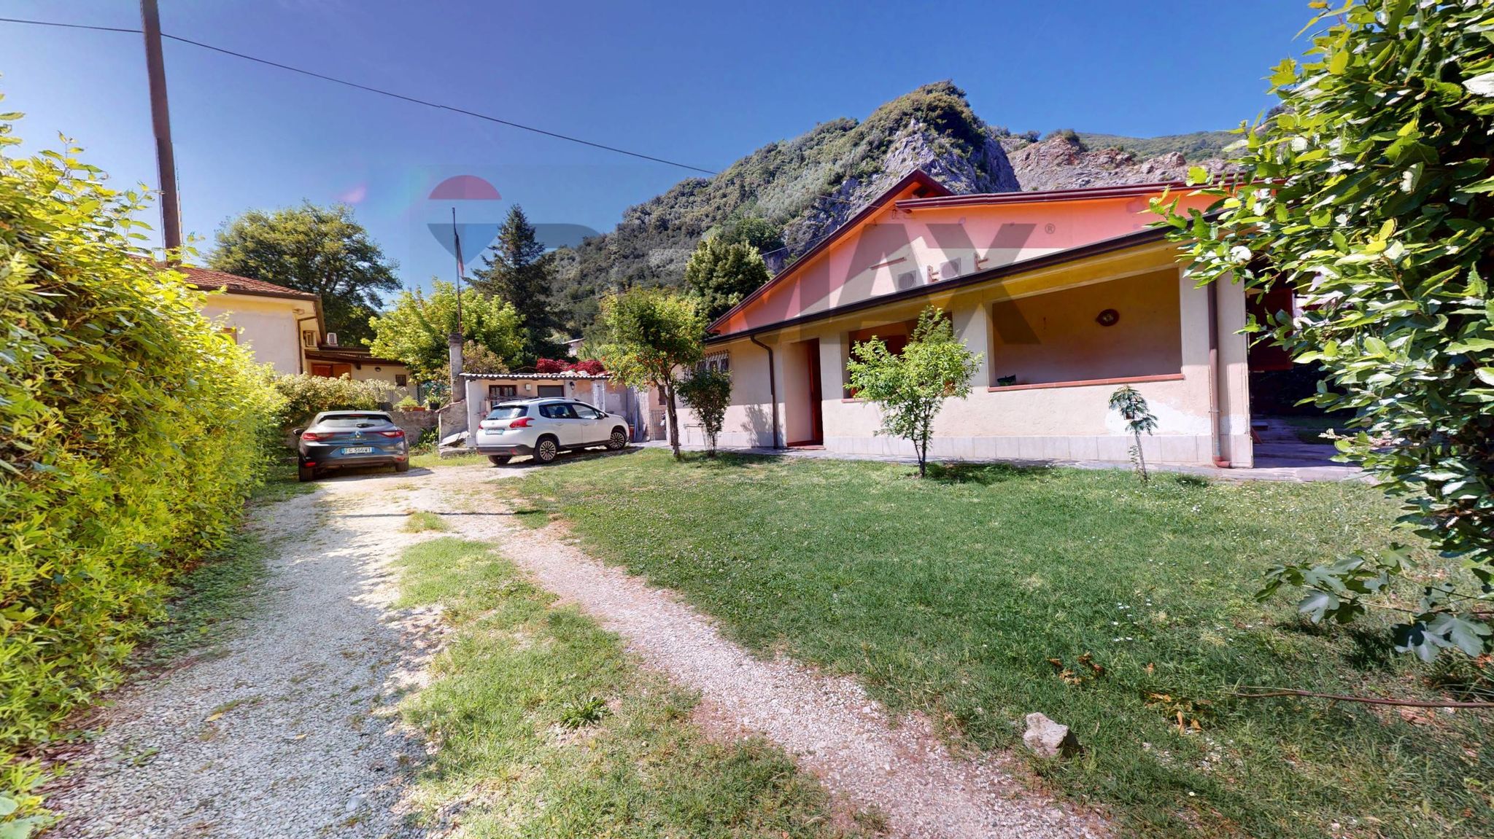
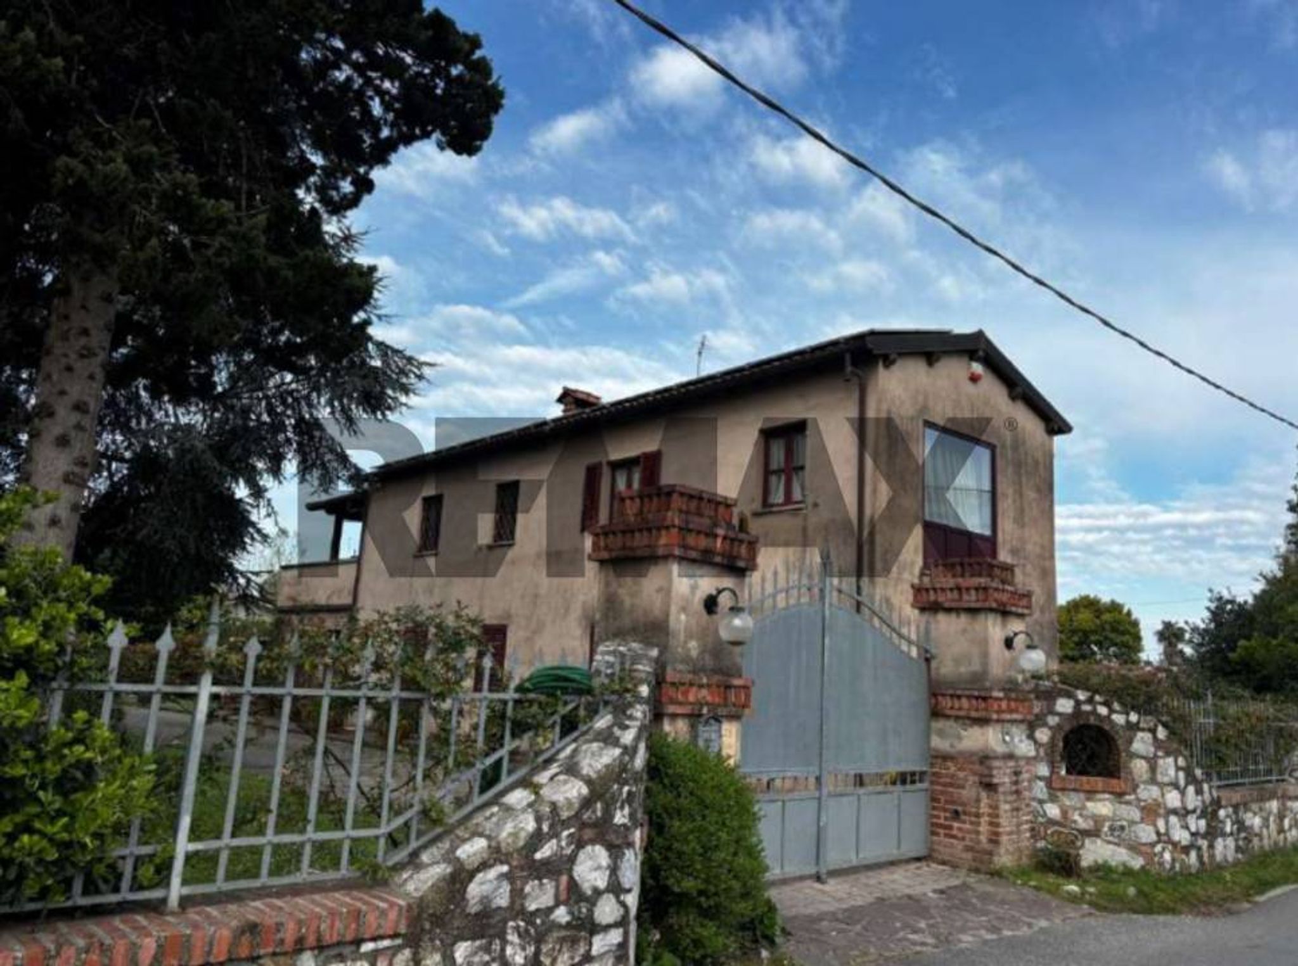
Benvenuti in questa bella villa singola ad 1 km dal centro di Camaiore!! Magnolia è una splendida soluzione sviluppata interamente a piano terra e con giardino su 4 lati; la casa è stata internamente ristrutturata in tutte le sue parti 5 anni fa, è dotata di infissi isolanti e riscaldamento a pavimento ed aspetta solo i suoi nuovi proprietari!!
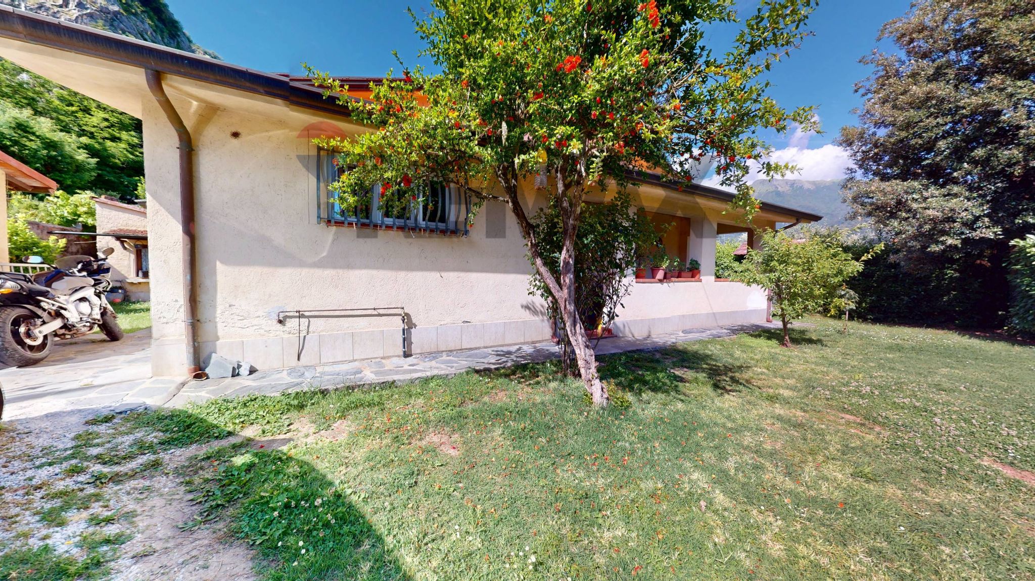
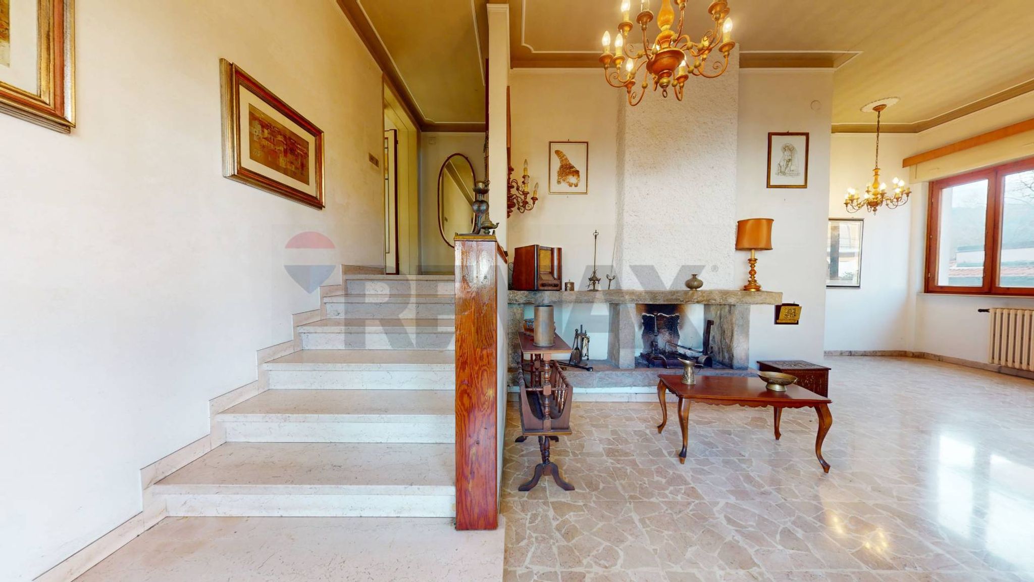
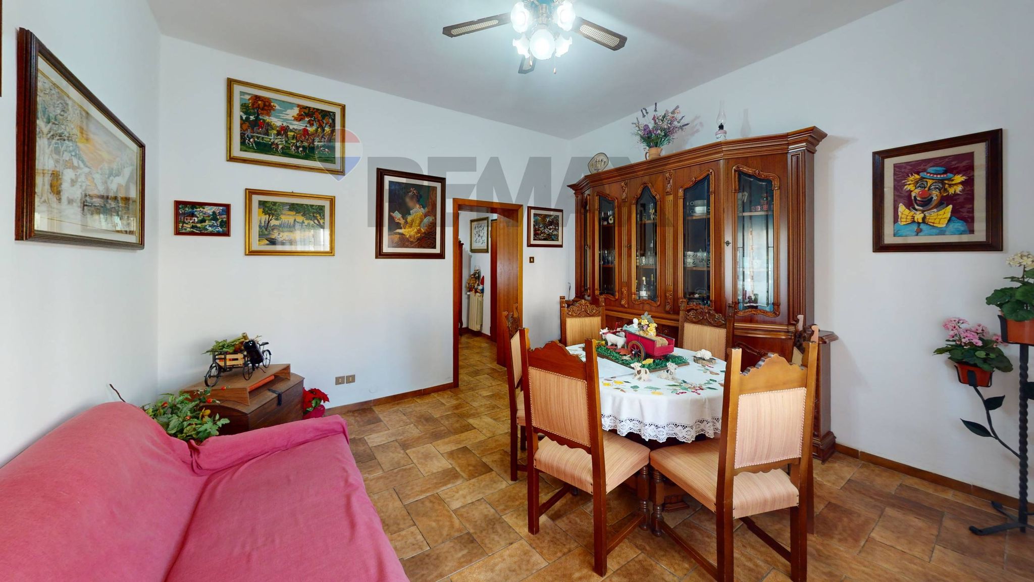
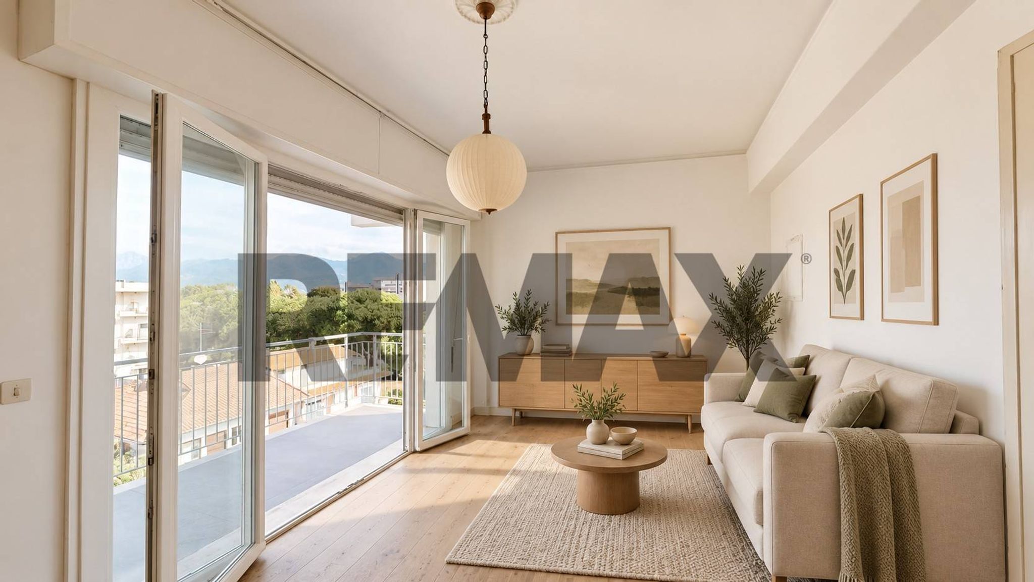
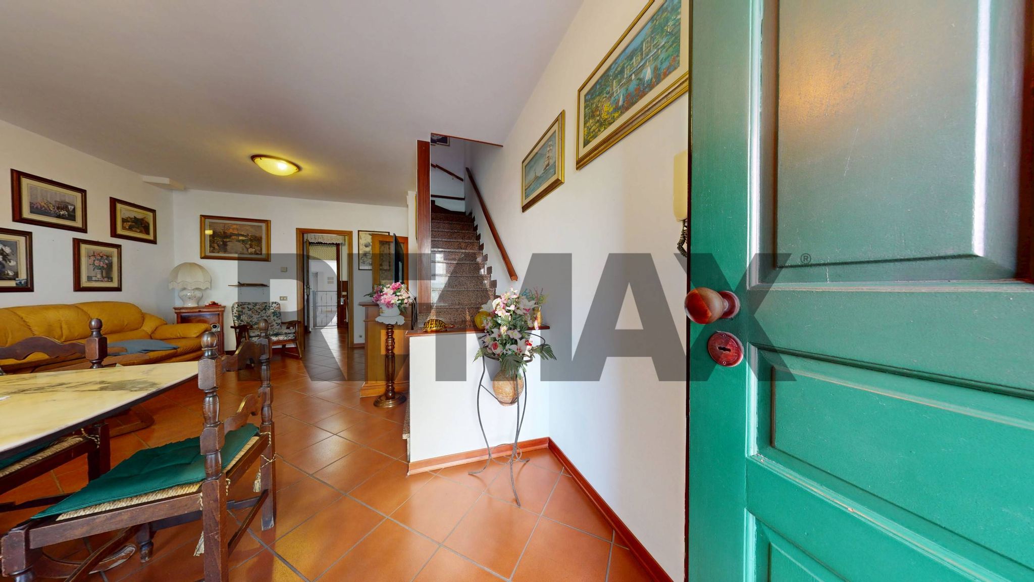
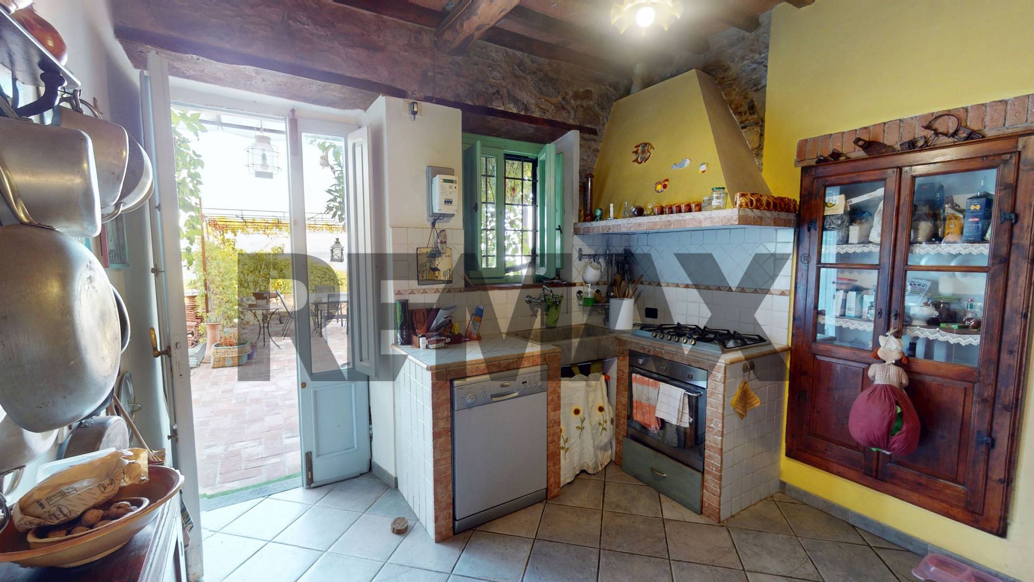
Un grande porticato, dotato di ampio tavolo per cene all'aperto, conduce al primo accesso, quello della cucina, in muratura e con uno splendido piano in marmo bianco. Dalla cucina passiamo al doppio salone con camino, dotato di ampi spazi da poter arredare con la massima libertà ed il massimo comfort e dotato di ulteriore accesso al giardino. Dal salone possiamo accedere sia alla prima camera matrimoniale ed al primo bagno, sia ad una seconda zona TV, dove abbiamo un ulteriore ingresso ed un altro porticato; da qui un disimpegno conduce alle altre 2 camere (una matrimoniale ed una media), alla zona lavanderia con accesso al giardino ed al secondo bagno. Infine, l'immobile ha la possibilità di sfruttare un sottotetto ristrutturato di ampia metratura.
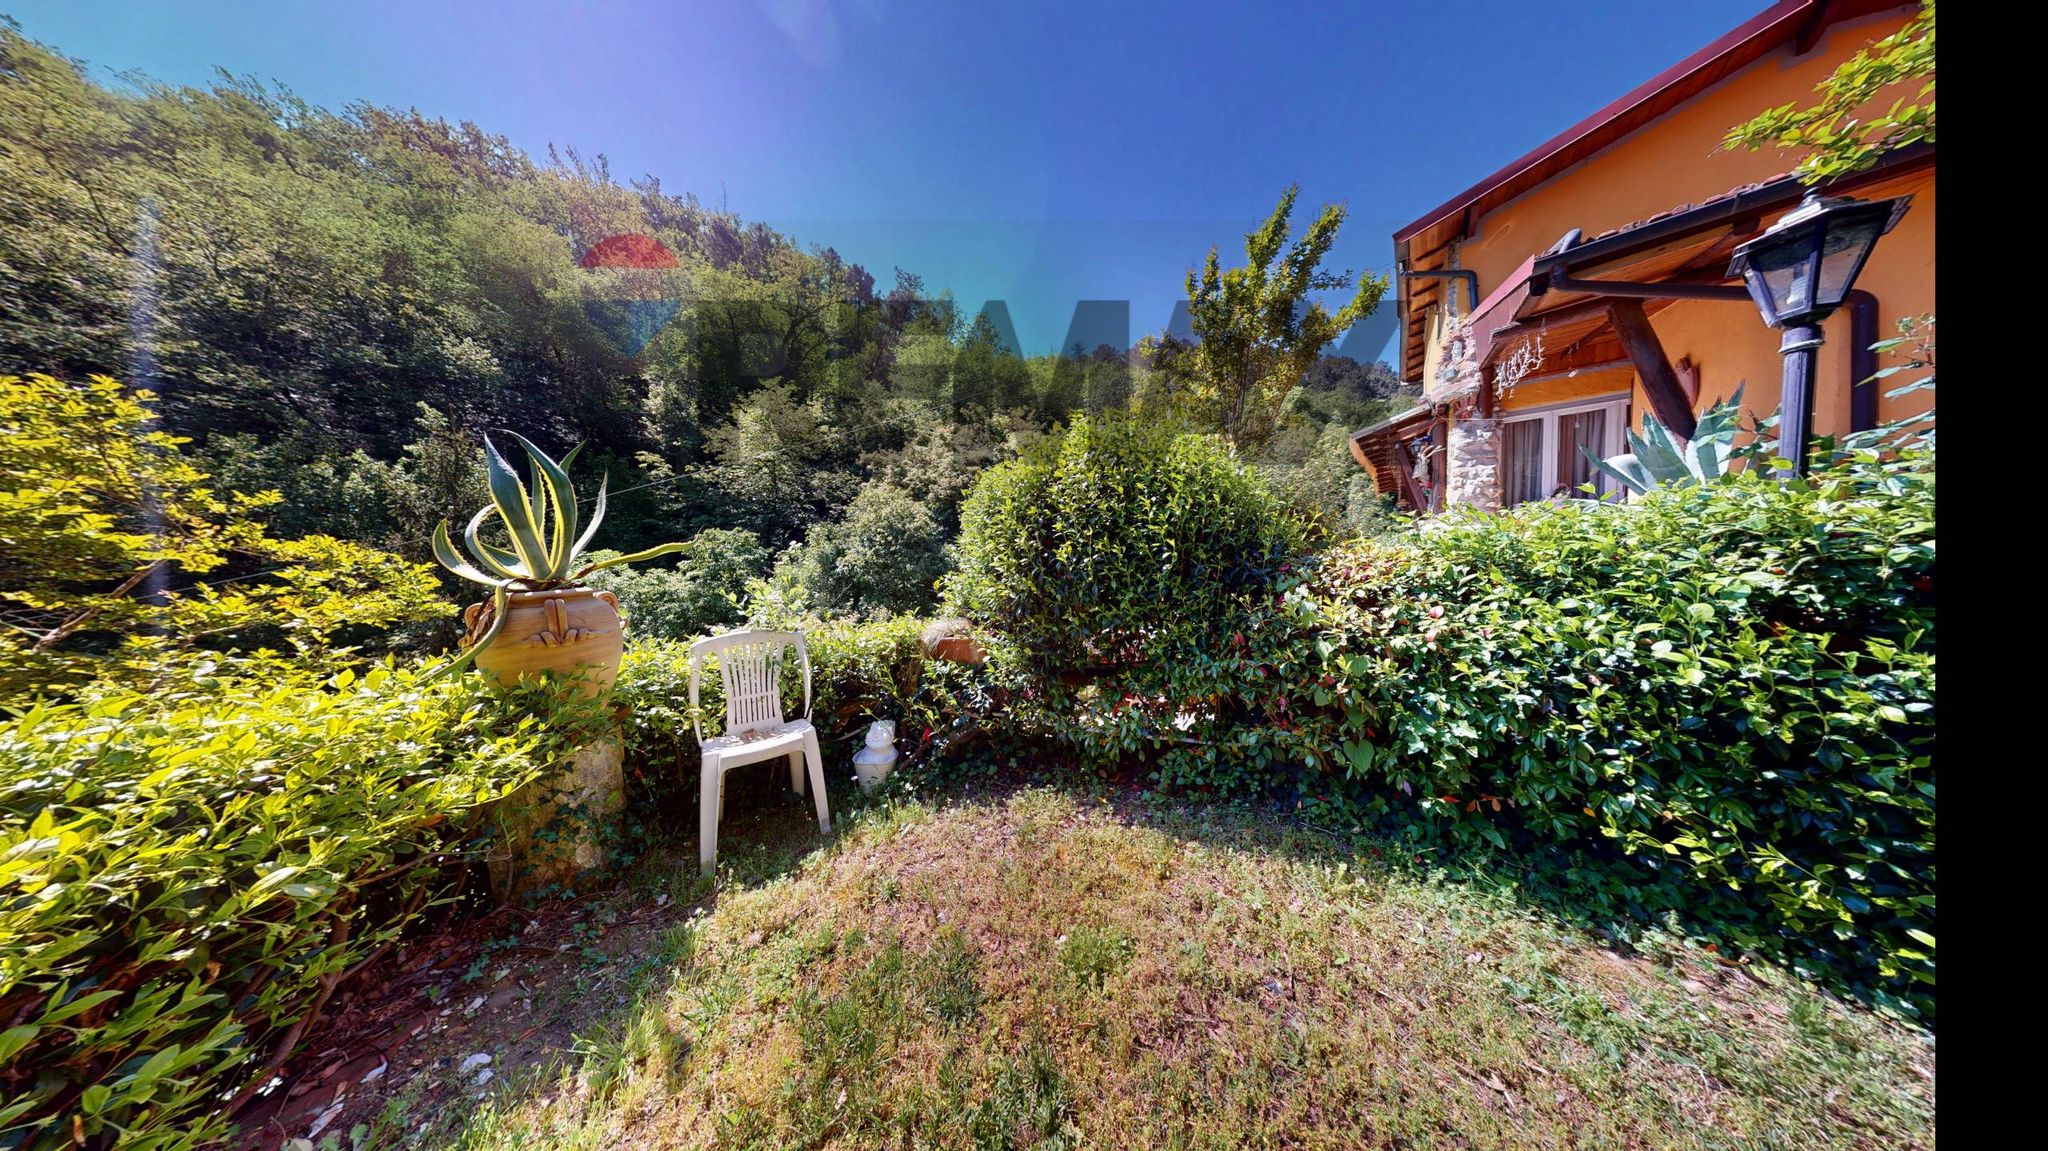
Esternamente l'immobile ha a disposizione un giardino su 4 lati per un totale di oltre 400 mq, ideale per momenti di relax in famiglia per far giocare i bambini o per i vostri animali da compagnia, nonché tre annessi, di cui uno dotato di forno, da utilizzare a proprio piacimento come ripostiglio, lavanderia, cucina esterna, laboratorio o in qualunque modo vi occorra.
La struttura della casa si presta sia per una grande famiglia, avendo 3 camere e 2 bagni, sia ad una soluzione genitori/figli, avendo la possibilità di essere divisa in due case dotate di accesso indipendente.
Se cerchi una casa dagli tutta ad un piano, con ampi spazi interni e grande giardino, VILLA MAGNOLIA è la casa che fa per te!!! Chiamaci per un appuntamento, collaboriamo con tutte le agenzie immobiliari!!
This stunning single villa in Camaiore presents a unique opportunity for those seeking a spacious and well-appointed home. Boasting 238 square meters of living space across ten rooms, this property is designed to accommodate family life comfortably. With three generous bedrooms and two bathrooms, the layout ensures ample private space while promoting a harmonious flow throughout the living areas. The villa is in excellent condition, showcasing quality features such as a cozy fireplace, which adds both charm and warmth to the interiors. Natural light floods the property, enhancing its welcoming ambiance, while the large terrace and balcony offer splendid views and additional outdoor living space. The expansive 430 square meter garden provides a perfect setting for relaxation and outdoor activities, ideal for families or those who appreciate nature. Located in a desirable area of Camaiore, this villa enjoys proximity to essential services, schools, and public transport, ensuring convenience for daily living. The neighborhood is known for its family-friendly environment, with green areas that encourage outdoor pursuits and community engagement. Residents can take advantage of local amenities, including shops, cafes, and recreational facilities, enhancing the overall lifestyle. This property is not just a home; it offers a lifestyle characterized by comfort, space, and community. The autonomy of the heating system and the presence of essential installations such as a TV antenna and telephone system further amplify the convenience. Investing in this villa means choosing a harmonious balance of modern living in a serene setting, making it an excellent choice for discerning buyers seeking both quality and location.
No points of interest loaded for this category
Vicolo della Cava, Camaiore (Lucca)
Energy class F
Term (in years)
Down payment
€78,600
Mortgage amount
€314,400
Monthly payment (estimate*)
powered by

Representative example: The figures shown for instalments, interest, principal and duration are estimated by 24MAX as of today on the basis of the reference rates (EURIBOR, ECB, EUROIRS), are to be considered merely indicative and do not constitute an offer from the Notarising Institution. The granting of the mortgage and the proposed terms are subject to the assessment and approval of the disbursing bank based on the client's financial profile. The APR calculation is performed independently by 24MAX according to the criteria set out in the provision on the transparency of banking and financial transactions and services of Banca d'Italia dated 29 July 2009 and subsequent amendments. Under current regulations, the client will receive the documentation on 'Home Loan Information' and the “European Standardised Information Sheet (ESIS)” before signing the contract to review the definitive clauses and conditions of the mortgage; they may also consult the Trasparenza page for information sheets and other banking transparency documents. To identify the financial solution best suited to your needs, please contact one of our consultants.
Via Versona
via trieste

via marco polo

VIA DEI LECCI
VIA DEL SASSO
VIA DEL FORCONE