
REMAX Golden House - Viareggio Via San FrancescoFederico Diodati
€350,000
Detached villa for sale in Viareggio, Torre del Lago Puccini
Via Giuseppe Zanardelli Torre del Lago Puccini 5
7 rms7 rooms120 sqm2 baths2 bathroomsgroundGround floor
VILLA BELVEDERE DEI GUERRI
A Tuscan residence to complete, overlooking Gallicano and the valley beyond
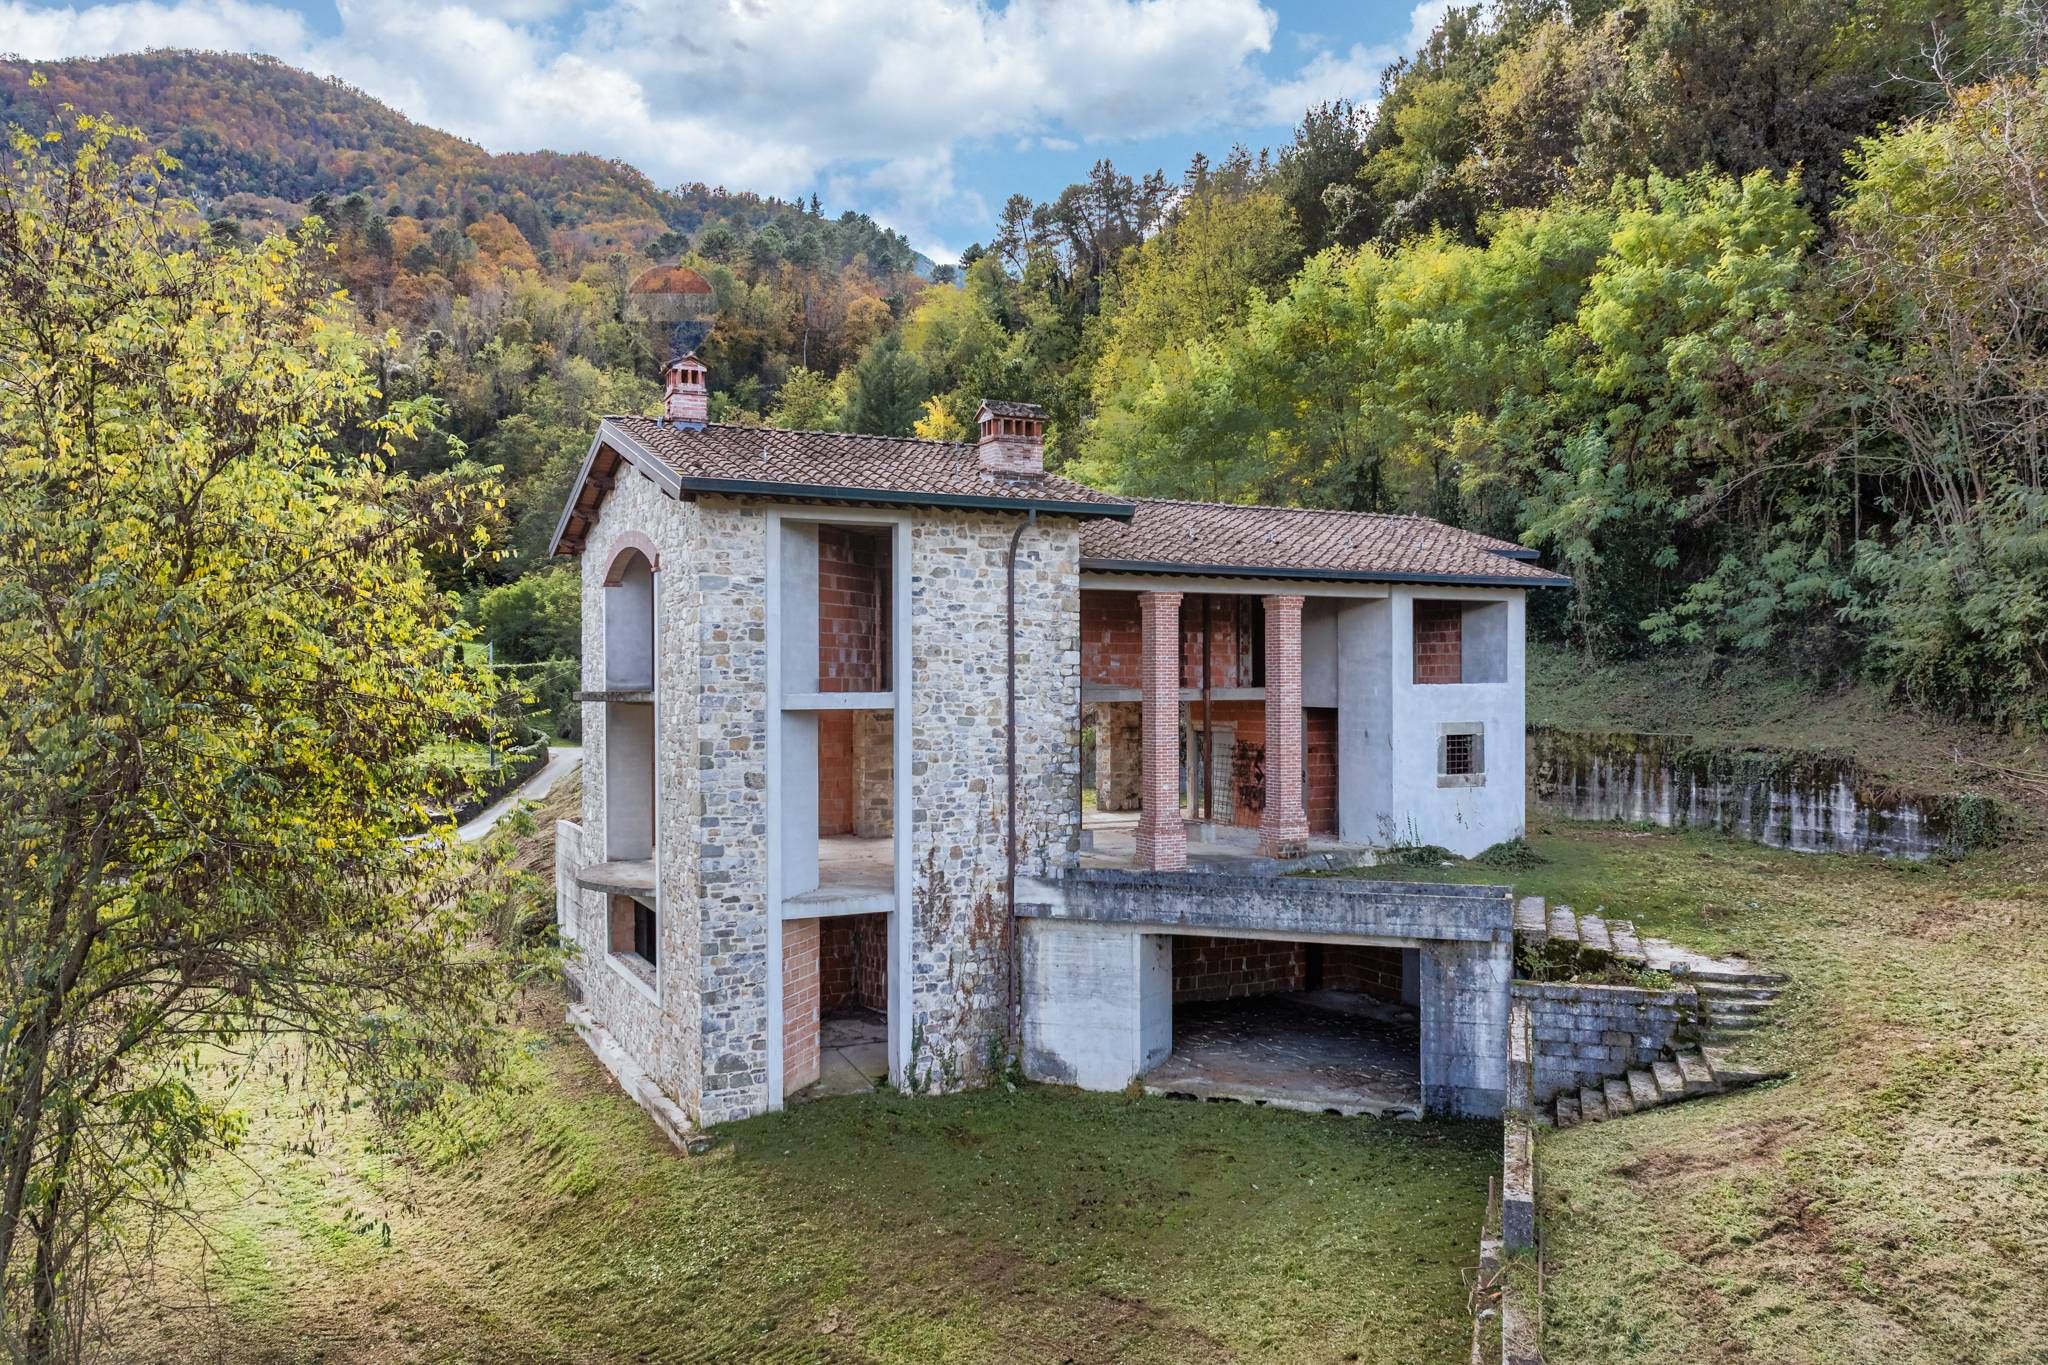
Set on the hillside at the edge of Gallicano, this property enjoys sweeping views over the town, the valley and the surrounding hills. With a wooded backdrop and open views ahead, its setting combines a close connection to the landscape with proximity to village life.
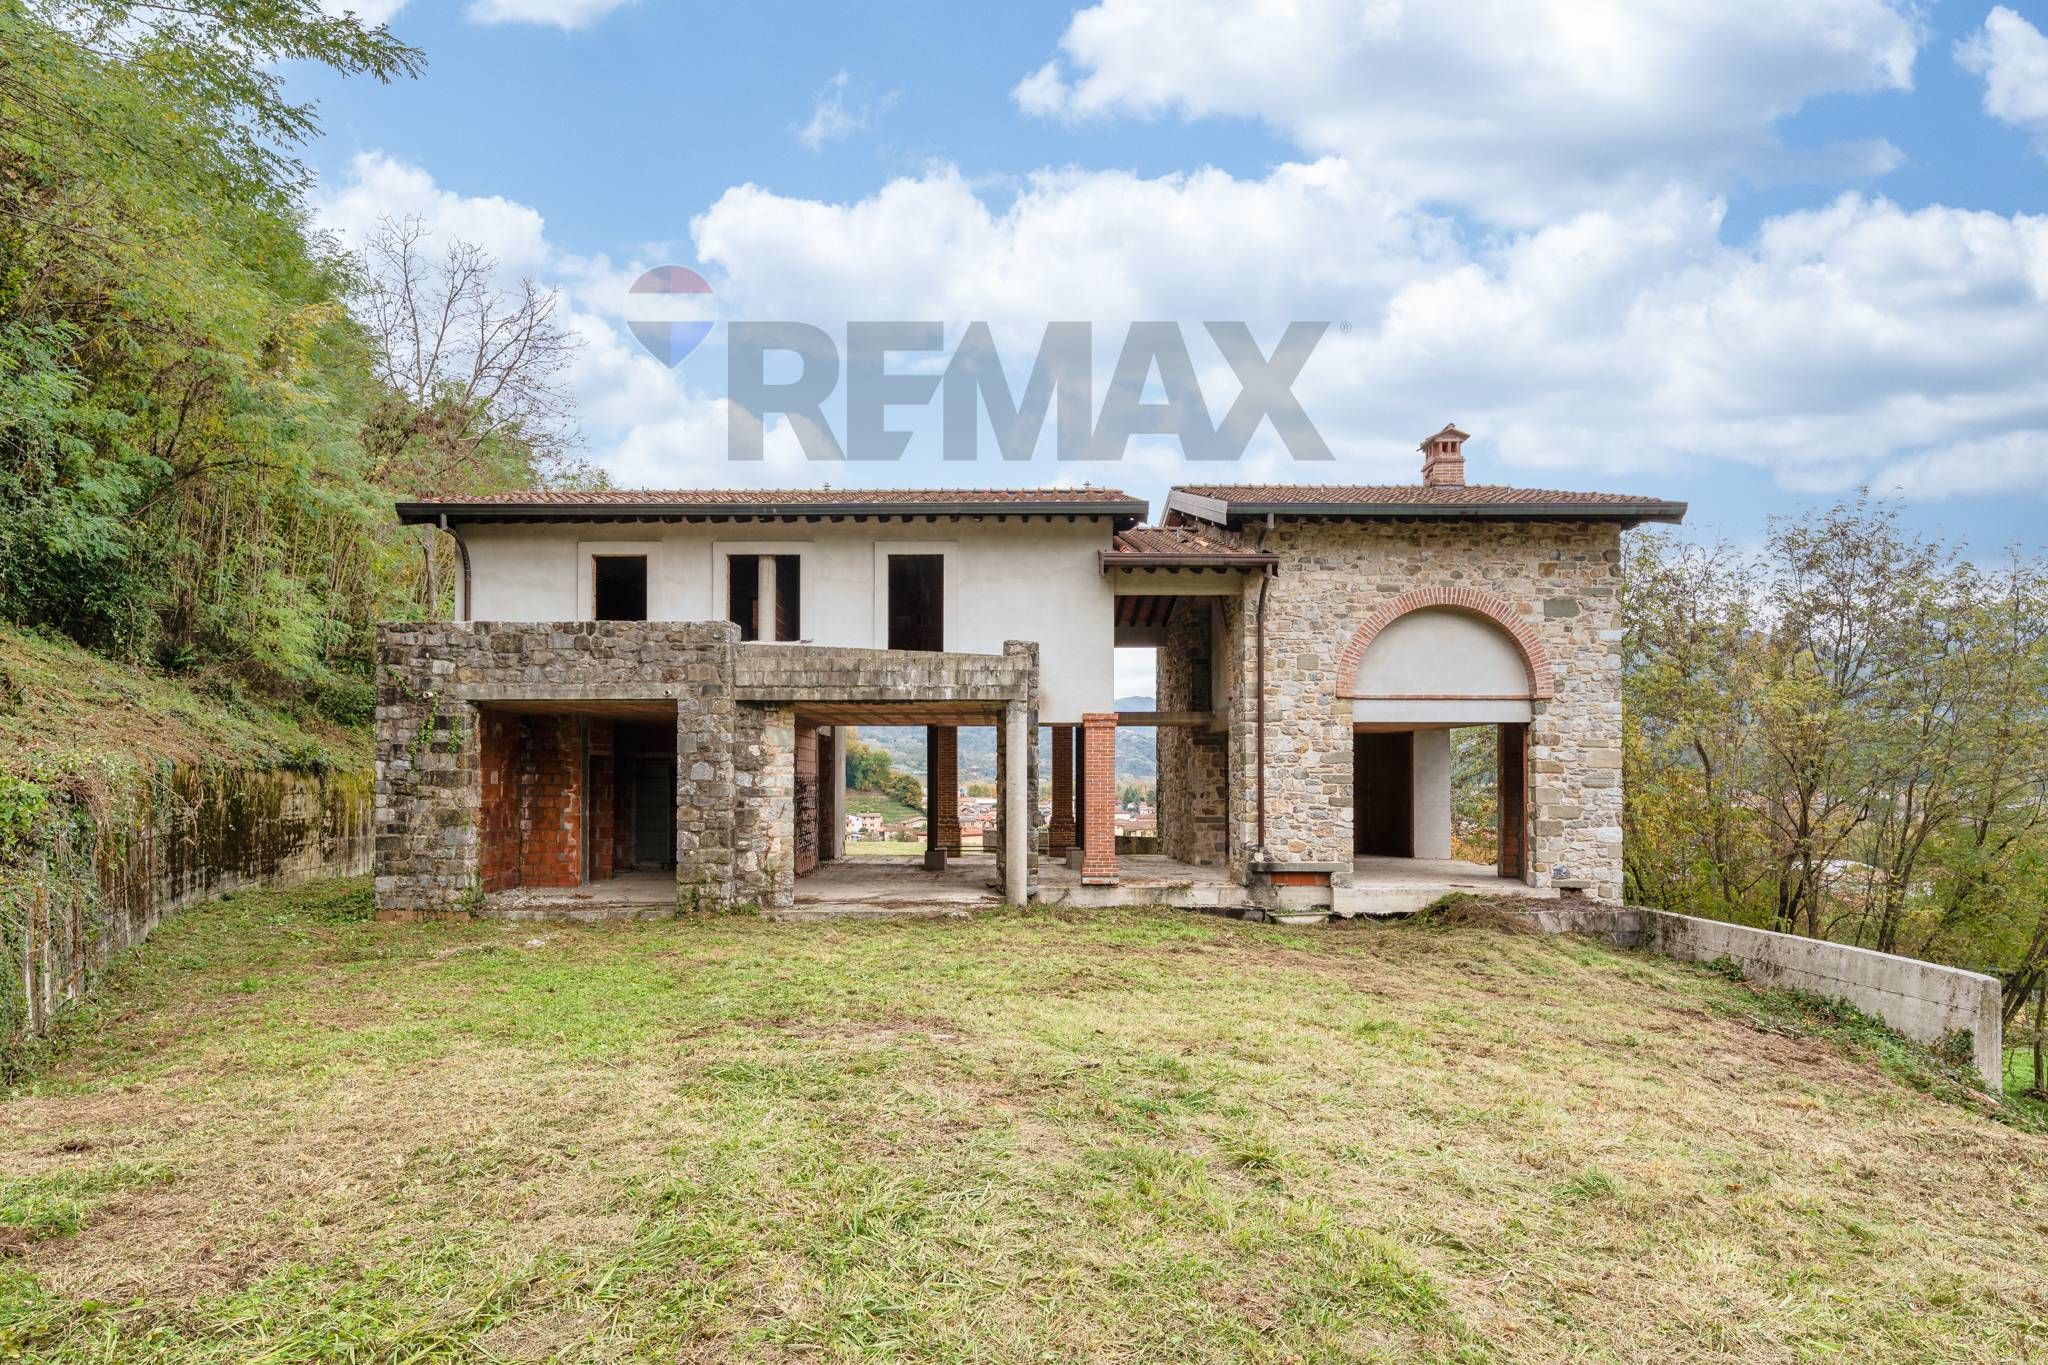
Stone façades, generous arched openings and covered loggias draw on the traditions of Tuscan architecture. A composition of varying rooflines, terraces and sheltered outdoor spaces follows the contours of the land. From within, the openings frame the valley; outside, the terraces and loggias offer inviting settings for dining, relaxing and enjoying the changing landscape.
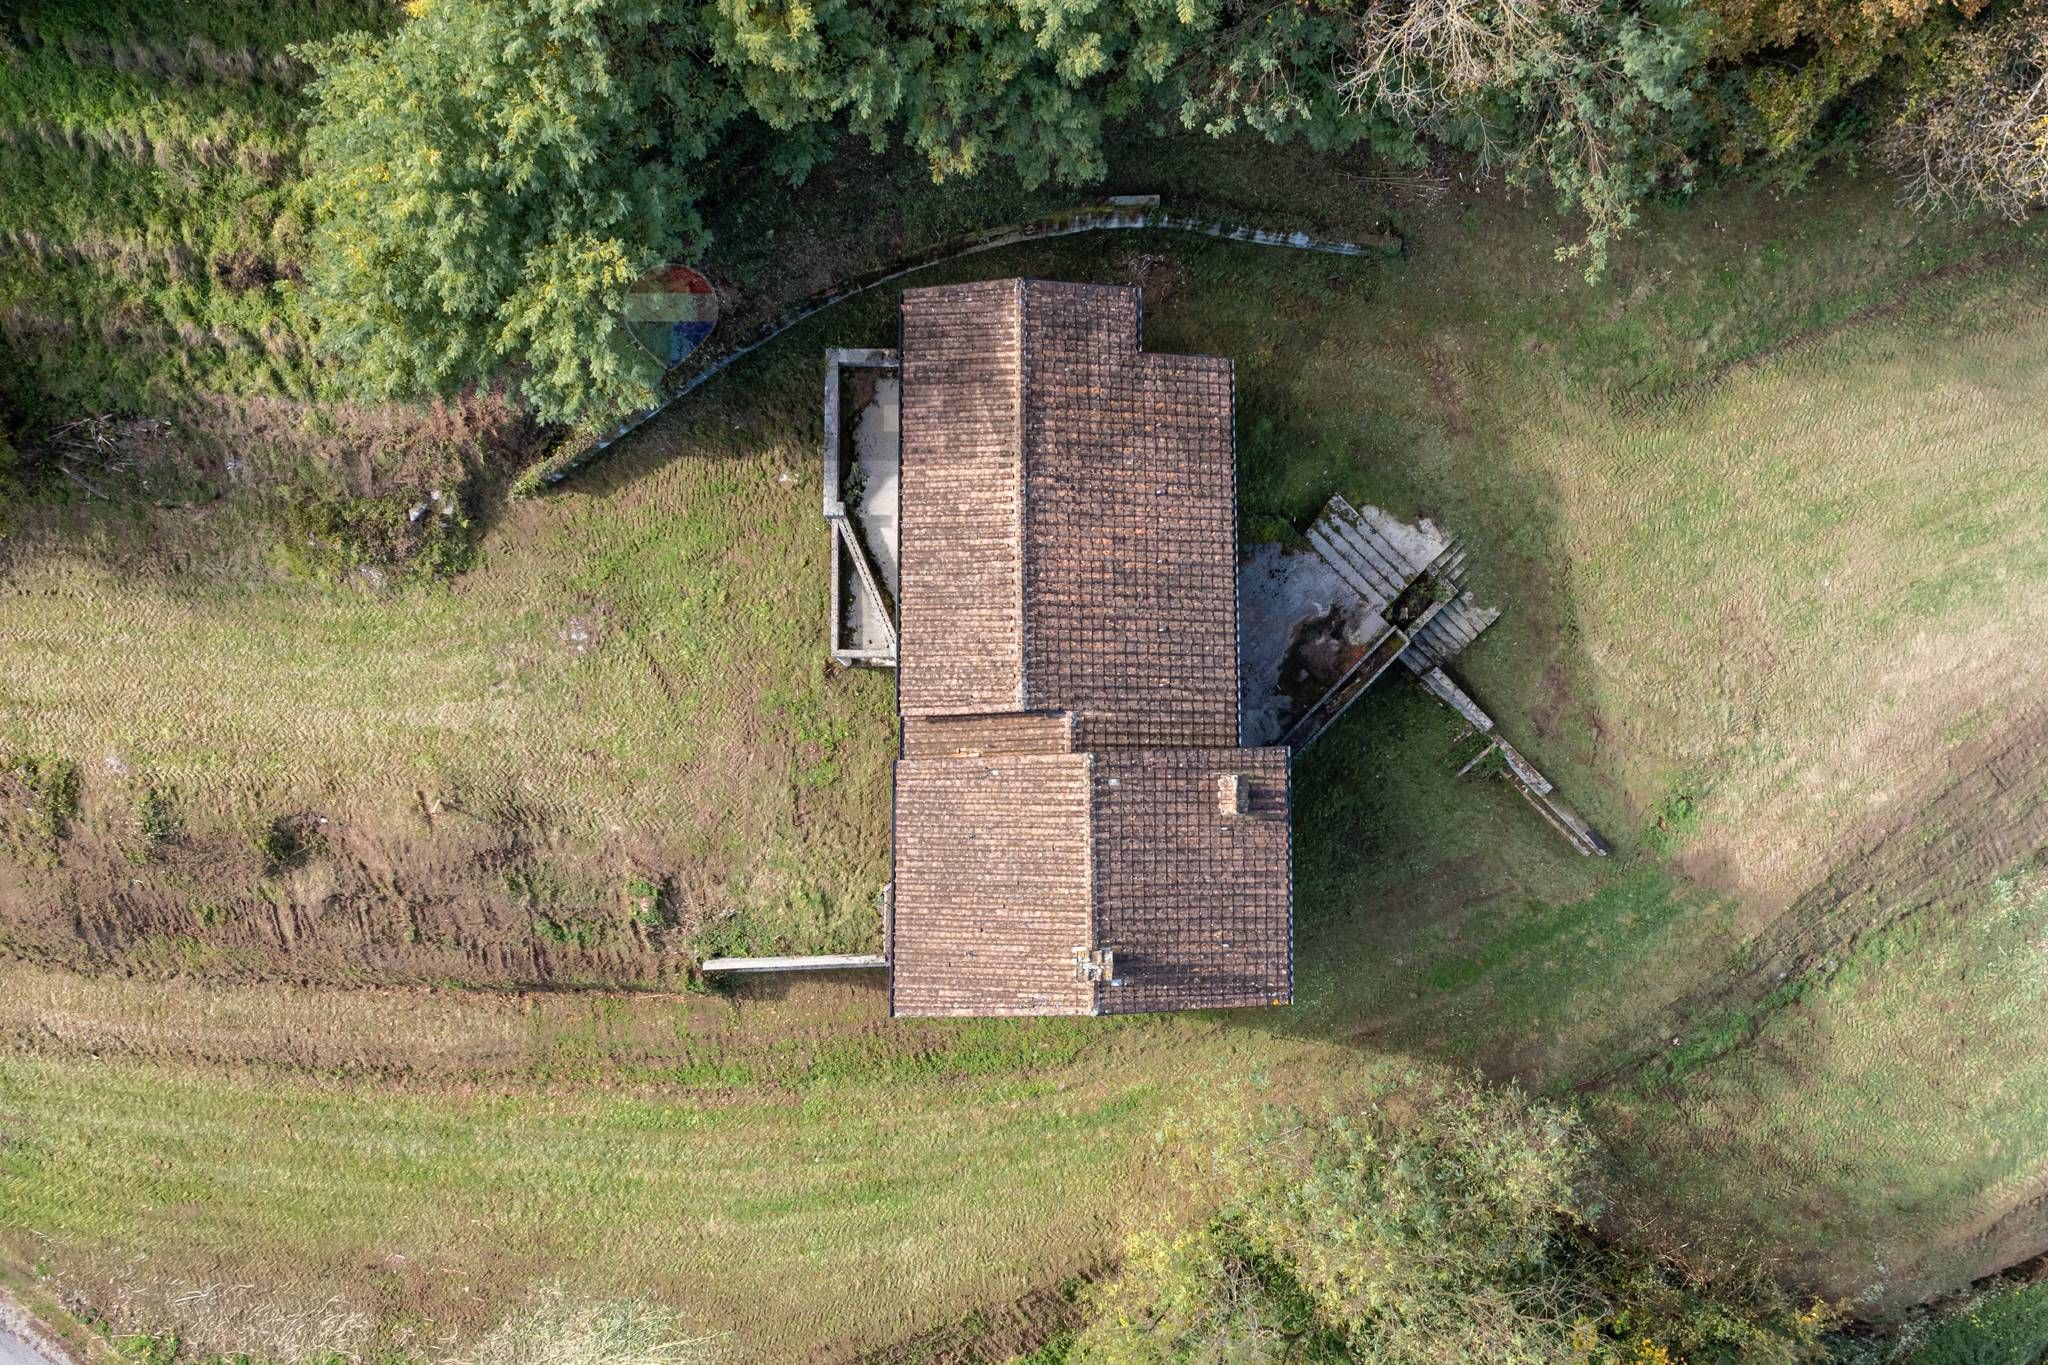
Extending to approximately 4.7 hectares (11.6 acres), the grounds combine open areas with woodland, providing scope for a considered landscape design with pathways, outdoor entertaining spaces and secluded places to unwind. A swimming pool could also be explored as part of the overall vision for the grounds.
Gallicano lies within the Garfagnana and Serchio Valley area of the province of Lucca: a region of historic villages, woodland and enduring local traditions, set between the Apuan Alps and the Tuscan-Emilian Apennines.
Architecture and proposed layout
The property is offered as an unfinished residence requiring completion. The main structure and roof are already in place, including a ventilated roof system and insulation within the external walls. Building services, windows, external doors and interior finishes remain to be completed, allowing the future owner to shape the interiors around their requirements.
The proposed accommodation is arranged over three levels.
The ground floor comprises a living room, a separate dining room and a kitchen with space for informal dining, together with a bathroom, circulation areas and ancillary spaces. Connections to the loggias and terraces extend the living areas outdoors and strengthen the relationship between the house and its setting.
The first floor provides four bedrooms and three bathrooms. The principal bedroom has a dedicated dressing room and an en suite bathroom. A gallery landing and double-height spaces create visual connections between the floors and add depth to the interior composition.
The lower ground floor, accessible both internally and externally, includes generous spaces originally envisaged as a substantial private spa. This potential wellness area sits alongside ancillary accommodation, an additional WC, a plant room and a garage.
The design also includes approximately 68 square metres of terraces and covered loggias, in addition to the entrance portico. These outdoor spaces are integral to the architecture, offering a variety of perspectives across the grounds and valley. Substantial external landscaping and groundworks have already established the changes in level and transitions immediately around the building.
Villa Belvedere dei Guerri brings together an established architectural identity and the opportunity to realise a personal vision, coordinating the interiors, potential wellness facilities and extensive grounds into a cohesive private residence.
Images marked “Concept Rendering” are purely illustrative, non-binding design proposals intended to showcase the property's potential.
This remarkable single villa in Gallicano presents an outstanding opportunity for those seeking a spacious and versatile property. Boasting a generous 370 square meters, this building offers ample room for customization, allowing future owners to tailor the space to their unique preferences and needs. With seven rooms, including four bedrooms and five bathrooms, the layout is ideal for both family living and entertaining. The expansive terrace of 68 square meters, along with a balcony, provides an excellent outdoor space to enjoy the stunning views and pleasant climate, while the garden presents a perfect retreat for relaxation or gardening enthusiasts. The property is situated in a location that enhances its appeal further. Gallicano is known for its tranquil surroundings and access to essential services, making daily life convenient. Nearby amenities include schools, shops, and healthcare facilities, ensuring that all necessary services are within easy reach. The area is well-connected by public transport, allowing for effortless commuting to nearby towns and cities, which is a significant advantage for professionals. Living in Gallicano offers a blend of serene countryside and community spirit. Residents can enjoy a lifestyle enriched by nature, with green areas and parks nearby, perfect for outdoor activities and family outings. The quiet environment fosters a sense of peace, while still providing the vibrancy of community life. This villa's unique combination of space, potential, and location makes it an attractive choice for those looking to invest in a property that offers both comfort and lifestyle. With the opportunity to develop the interior according to personal taste, this villa stands out as a promising investment in a desirable area.
No points of interest loaded for this category
LOCALITA' GUERRI SNC, Gallicano (Lucca)
Energy class not available
Term (in years)
Down payment
€85,000
Mortgage amount
€340,000
Monthly payment (estimate*)
powered by

Representative example: The figures shown for instalments, interest, principal and duration are estimated by 24MAX as of today on the basis of the reference rates (EURIBOR, ECB, EUROIRS), are to be considered merely indicative and do not constitute an offer from the Notarising Institution. The granting of the mortgage and the proposed terms are subject to the assessment and approval of the disbursing bank based on the client's financial profile. The APR calculation is performed independently by 24MAX according to the criteria set out in the provision on the transparency of banking and financial transactions and services of Banca d'Italia dated 29 July 2009 and subsequent amendments. Under current regulations, the client will receive the documentation on 'Home Loan Information' and the “European Standardised Information Sheet (ESIS)” before signing the contract to review the definitive clauses and conditions of the mortgage; they may also consult the Trasparenza page for information sheets and other banking transparency documents. To identify the financial solution best suited to your needs, please contact one of our consultants.
Via Giuseppe Zanardelli Torre del Lago Puccini 5

Vicolo della Cava 70


via modena 9
Via Aurelia Nord 280